Welcome to 101 Lakeview Place in the RM of Canwood No. 494 on beautiful Fillion Lake. Built in 2017, this 936 sq. ft. 4-season home offers 3 bedrooms, 1 bathroom, and the perfect blend of cozy comfort and peaceful lake living with stunning lake views. Inside, the home is bright and welcoming with tons of natural light. The spacious kitchen features a pantry, stainless steel appliances, and a dining area with easy access to the 26 x 10 deck—perfect for morning coffee, BBQs, hosting, or simply relaxing year round. All three bedrooms are generously sized and include closets. The living room offers a wood-burning stove, making it the perfect place to cozy up and unwind, while the cedar ceiling and pine walls create the ideal balance of country charm and lake life. One of the standout features of this property is the solar panel system, which feeds back to the grid and helps reduce electricity costs. The home is also well equipped with a whole-house filtration system, RO system, Iron Out, and water softener, with water supplied by a well. Outside, this property is packed with extras. Sheds, structure of a former greenhouse, Whether you are relaxing on the deck or gathered below in the beautifully landscaped yard, you’ll love the fantastic fire pit area for peaceful sunsets and starry nights. After a day at the lake swimming, boating, or fishing, with the boat launch just 0.5 km away, you can rinse off in the convenient outdoor shower. There is even a basketball area with rubber paving out back, along with plenty of space to entertain family and friends. Additional features include an easy to access crawl space with ample storage, ICF foundation, and Hardie board siding.This property is a dream for outdoor enthusiasts who love water activities, prime fishing, hunting in Zone 53, quadding, snowmobiling, or simply enjoying the peace and quiet.
Active
C$299,900
101 Lakeview PLACE, Canwood Rm No. 494, SK S0K 0J0
3beds
1baths
936sqft
Single Family Residence
Built in 2017
0.36 Acres Lot
$-- Zestimate®
C$320/sqft
C$-- HOA
What's special
Stunning lake viewsSpacious kitchenStainless steel appliancesBeautifully landscaped yardConvenient outdoor showerHardie board siding
- 162 days
- 3
- 0
Zillow last checked:
Listing updated:
Listed by:
Jessica Shields,
Realty ONE Group Dynamic
Source: Saskatchewan REALTORS® Association,MLS®#: SK031041Originating MLS®#: Saskatchewan REALTORS® Association
Facts & features
Interior
Bedrooms & bathrooms
- Bedrooms: 3
- Bathrooms: 1
Bedroom
- Features: Room Floor: Carpet
- Level: Main
- Area: 75.75 Square Feet
- Dimensions: 8.5x9
Bedroom
- Features: Room Floor: Carpet
- Level: Main
- Area: 113.33 Square Feet
- Dimensions: 10x11.4
Bedroom
- Features: Room Floor: Laminate
- Level: Main
- Area: 102.31 Square Feet
- Dimensions: 10.7x9.08
Other
- Features: Room Floor: Tile
- Level: Main
- Area: 47.5 Square Feet
- Dimensions: 9.6x5
Foyer
- Features: Room Floor: Laminate
- Level: Main
- Area: 63.33 Square Feet
- Dimensions: 10x6.4
Other
- Features: Room Floor: Laminate
- Level: Main
- Area: 120 Square Feet
- Dimensions: 12x10
Living room
- Features: Room Floor: Laminate
- Level: Main
- Area: 156.67 Square Feet
- Dimensions: 13.04x11.9
Heating
- Baseboard
Appliances
- Included: Water Heater, Electric Water Heater, Water Softener, Dishwasher Built In, Dryer, Refrigerator, Microwave Hood Fan, Stove, Washer
Features
- Floating Shelves
- Basement: Crawl Space,ICF Block
- Has fireplace: No
Interior area
- Total structure area: 936
- Total interior livable area: 936 sqft
Property
Parking
- Total spaces: 2
- Parking features: No Garage
Features
- Patio & porch: Deck
- Exterior features: Garden, Lawn Front
Lot
- Size: 0.36 Acres
- Features: Corner Lot, Cul-De-Sac, Trees/Shrubs
Construction
Type & style
- Home type: SingleFamily
- Architectural style: Raised Bungalow
- Property subtype: Single Family Residence
Materials
- Composite Siding
- Roof: Asphalt
Condition
- Year built: 2017
Community & HOA
Location
- Region: Hoodoo No 401
Financial & listing details
- Price per square foot: C$320/sqft
- Annual tax amount: C$2,801
- Date on market: 3/23/2026
- Ownership: Freehold
Price history
| Date | Event | Price |
|---|---|---|
| 8/11/2026 | Price change | C$299,900-7.7%C$320/sqft |
Source: Saskatchewan REALTORS® Association #SK031041 Report a problem | ||
| 3/23/2026 | Listed for sale | C$324,900C$347/sqft |
Source: Saskatchewan REALTORS® Association #SK031041 Report a problem | ||
Public tax history
Tax history is unavailable.
Climate risks
Neighborhood: S0K
Nearby schools
GreatSchools rating
No schools nearby
We couldn't find any schools near this home.


Similar homes
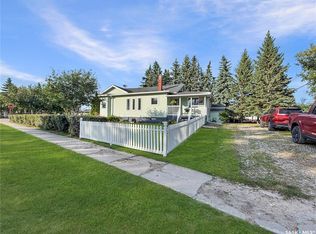
- C$325,0004 bd3 ba1.1k sqft303 3rd AVENUE E, Debden, SK S0J 0S0For Sale
 MLS ID #SK041704, Darren LaMotte, eXp Realty. Saskatchewan REALTORS® Association
 - C$156,0003 bd2 ba1.3k sqft193 Dumble Road, Canwood Rm No. 494, SK S0J 0B4For Sale
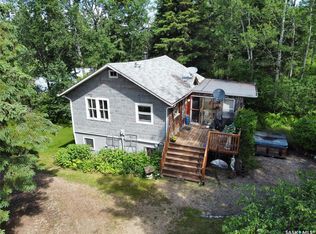 MLS ID #SK027733, Kristen Gardipee, RE/MAX P.A. Realty. Saskatchewan REALTORS® Association
