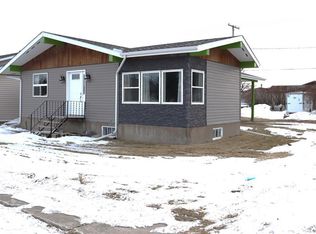
Beautiful 3 bedroom 2 bathroom 1332 sqft home on 2 levels is tucked in the beautiful Boreal Forest, located just south of Big River. The home is a bungalow lay out with a walk out lower level entrance as well as an upper floor entrance from a sizeable deck. There is an attached, screened in 11.6 x 14.6 sunroom, which adds lots of extra space for entertaining or just enjoying the back yard view. Upstairs you will find a living room, kitchen, dining area and half bath. Kitchen boasts a large pantry, stainless steel appliances and plenty of light. New flooring and paint throughout, and upstairs bath completely re done. A unique spiral staircase takes you to the three bedrooms, laundry area, main bath and storage room. The property is just under one acre in size and is absolutely beautifully landscaped with a private park like setting. The yard has four sheds to store all your items and toys, a garden, large green house, raspberry patch, apple trees, fire pit are and lots of really nice landscaping and rock work. The yard has lots of perennials, trees and shrubs making is breathtakingly beautiful to be able to sit outside and enjoy. The property is located just a few minutes south of Carrier lumber, the ski hill and 12 mins from the town of Big River. Enjoy quadding, dirt biking, skidooing right from your yard with numerous trails near by
Active
C$156,000
Rural Address, Canwood Rm No. 494, SK S0J 0B4
3beds
2baths
1,332sqft
Single Family Residence
Built in 1940
0.98 Acres Lot
$-- Zestimate®
C$117/sqft
C$-- HOA
What's special
- 206 days |
- 56 |
- 2 |
Zillow last checked:
Listing updated:
Listed by:
Kristen Gardipee,
RE/MAX P.A. Realty
Source: Saskatchewan REALTORS® Association,MLS®#: SK027733Originating MLS®#: Saskatchewan REALTORS® Association
Facts & features
Interior
Bedrooms & bathrooms
- Bedrooms: 3
- Bathrooms: 2
Bedroom
- Features: Room Floor: Other
- Level: Basement
- Area: 190 Square Feet
- Dimensions: 19.0x10.0
Bedroom
- Features: Room Floor: Carpet Tiles
- Level: Basement
- Area: 92.25 Square Feet
- Dimensions: 10.3x9.0
Bedroom
- Features: Room Floor: Carpet Tiles
- Level: Basement
- Area: 92.25 Square Feet
- Dimensions: 10.3x9.0
Other
- Features: Room Floor: Linoleum
- Level: Main
- Area: 32.14 Square Feet
- Dimensions: 7.5x4.4
Other
- Features: Room Floor: Linoleum
- Level: Basement
- Area: 45.14 Square Feet
- Dimensions: 8.4x5.5
Den
- Features: Room Floor: Carpet
- Level: Basement
- Area: 80 Square Feet
- Dimensions: 10.0x8.0
Kitchen
- Features: Room Floor: Linoleum
- Level: Main
- Area: 280 Square Feet
- Dimensions: 28.0x10.0
Living room
- Features: Room Floor: Laminate
- Level: Main
- Area: 308 Square Feet
- Dimensions: 28.0x11.0
Heating
- Baseboard, Electric, Natural Gas, Wood
Appliances
- Included: Water Heater, Electric Water Heater, Water Treatment, Dryer, Refrigerator, Stove, Washer
Features
- Basement: Full,Walk-Out Access,Concrete,Separate Entry
- Number of fireplaces: 1
- Fireplace features: Wood Burning
Interior area
- Total structure area: 1,332
- Total interior livable area: 1,332 sqft
Property
Parking
- Total spaces: 5
- Parking features: 1 Car Detached, Gravel
- Garage spaces: 1
- Has uncovered spaces: Yes
Features
- Levels: Two
- Stories: 2
- Patio & porch: Deck, Patio
- Exterior features: Garden, Lawn Back, Lawn Front
- Has spa: Yes
- Spa features: Hot Tub
- Frontage length: 46.12
Lot
- Size: 0.98 Acres
- Dimensions: 85.17
- Features: Rectangular Lot, Trees/Shrubs
- Topography: Gently Rolling
- Residential vegetation: Bush: Some
Details
- Additional structures: Outbuilding, Shed(s)
Construction
Type & style
- Home type: SingleFamily
- Property subtype: Single Family Residence
Materials
- Wood Frame, Other
- Roof: Asphalt & Gravel
Condition
- Year built: 1940
Utilities & green energy
- Sewer: Septic Field, Septic Tank
Community & HOA
Location
- Region: Canwood
Financial & listing details
- Price per square foot: C$117/sqft
- Annual tax amount: C$1,396
- Date on market: 1/31/2026
- Ownership: Freehold
Price history
| Date | Event | Price |
|---|---|---|
| 8/4/2026 | Price change | C$489,900+214%C$368/sqft |
Source: Saskatchewan REALTORS® Association #SK044403 Report a problem | ||
| 7/27/2026 | Price change | C$156,000-32.1%C$117/sqft |
Source: Saskatchewan REALTORS® Association #SK027733 Report a problem | ||
| 7/7/2026 | Price change | C$229,900+38.6%C$173/sqft |
Source: Saskatchewan REALTORS® Association #SK041524 Report a problem | ||
| 5/12/2026 | Price change | C$165,900-2.4%C$125/sqft |
Source: Saskatchewan REALTORS® Association #SK027733 Report a problem | ||
| 1/31/2026 | Price change | C$169,900-32%C$128/sqft |
Source: Saskatchewan REALTORS® Association #SK027733 Report a problem | ||
| 11/6/2025 | Listed for sale | C$249,900C$188/sqft |
Source: Saskatchewan REALTORS® Association #SK023596 Report a problem | ||
Public tax history
Tax history is unavailable.
Climate risks
Neighborhood: S0J
Nearby schools
GreatSchools rating
No schools nearby
We couldn't find any schools near this home.
- C$549,9004 bd4 ba1.4k sqft5 Buckingham Trl #555, Big River, SK S0J0E0For Sale

- C$25,0000.72 acres212 7th Ave S, Big River, SK S0J0E0Lot/Land
- C$229,9001 bd1 ba720 sqft112 3rd Ave S, Big River, SK S0J0E0For Sale
- C$189,9003 bd2 ba882 sqft114 7th Ave S, Big River, SK S0J0E0For Sale
- C$375,0008 bd4 ba1.5k sqft110 7th Ave S, Big River, SK S0J0E0For Sale
- C$---- bd-- ba-- sqftA 3rd Ave, Holbein, SK S0J0E0Off Market
- C$---- bd-- ba-- sqftB 4th Ave, Holbein, SK S0J0E0Off Market
- C$---- sqft204 Main St #MLS-SK8388, Big River, SK S0J0E0Off Market
Similar homes
- C$195,0002 bd2 ba782 sqft116 5th Ave S, Big River, SK S0J 0E0For Sale
 MLS ID #SK046530, Kristen Gardipee, RE/MAX P.A. Realty. Saskatchewan REALTORS® Association
 - C$189,9003 bd2 ba882 sqft114 7th AVENUE S, Big River, SK S0J 0E0For SaleMLS ID #SK036627, Kristen Gardipee, RE/MAX P.A. Realty. Saskatchewan REALTORS® Association
- C$134,9004 bd2 ba1k sqft217 2nd Ave E, Debden, SK S0J 0S0For Sale
 Century 21 Canada
 - C$129,9003 bd1 ba896 sqft2 Bronco Drive, Big River Rm No. 555, SK S0J 0E0For Sale
 MLS ID #SK038231, Vickie Hodgson, RE/MAX P.A. Realty. Saskatchewan REALTORS® Association
 - C$85,0002 bd1 ba1k sqft315 3rd AVENUE W, Debden, SK S0J 0S0For SaleMLS ID #SK045131, Heather Sarrazin, RE/MAX North Country. Saskatchewan REALTORS® Association
- C$229,9001 bd1 ba720 sqft112 3rd Ave S, Big River, SK S0J 0E0For SaleMLS ID #SK044349, Kristen Gardipee, RE/MAX P.A. Realty. Saskatchewan REALTORS® Association
- C$199,0002 bd1 ba1k sqft330 1st Ave N, Big River, SK S0J 0E0For SaleMLS ID #SK031000, Kristen Gardipee, RE/MAX P.A. Realty. Saskatchewan REALTORS® Association
