Excellent investment opportunity in the resort town of Big River! This well-maintained 4-plex features four 2-bedroom, 1-bathroom units, each with its own storage & updated flooring. Many upgrades including PVC windows, a durable metal roof, a boiler replaced around 2020, and two hot water heaters (2020) — one currently in use with the second ready as a backup. Each unit offers 60-amp service, while tenants enjoy six parking stalls (four electrified and two paved) plus additional divided storage in the backyard shed. Located in the vibrant community of Big River, with year-round amenities, schools, medical services, and endless nearby recreation on the surrounding lakes and trails. With reliable long-term tenants in place and potential to adjust rents in the future, this 4-plex offers a stable, low-maintenance investment in a desirable location.
Active
C$375,000
110 7th AVENUE S, Big River, SK S0J 0E0
8beds
4baths
1,596sqft
Quadruplex
Built in 1967
-- sqft lot
$-- Zestimate®
C$235/sqft
C$-- HOA
What's special
Updated flooringPvc windowsMetal roofSix parking stalls
- 338 days |
- 14 |
- 0 |
Zillow last checked:
Listing updated:
Listed by:
Glenda Oleksyn,
Century 21 Fusion
Source: Saskatchewan REALTORS® Association,MLS®#: SK016988Originating MLS®#: Saskatchewan REALTORS® Association
Facts & features
Interior
Bedrooms & bathrooms
- Bedrooms: 8
- Bathrooms: 4
Bedroom
- Features: Room Floor: Laminate
- Level: Main
- Area: 116.67 Square Feet
- Dimensions: 10'0x11'8
Bedroom
- Features: Room Floor: Carpet
- Level: Main
- Area: 80.99 Square Feet
- Dimensions: 8'2x9'11
Bedroom
- Features: Room Floor: Laminate
- Level: Main
- Area: 116.67 Square Feet
- Dimensions: 10'0x11'8
Bedroom
- Features: Room Floor: Laminate
- Level: Main
- Area: 80.99 Square Feet
- Dimensions: 8'2x9'11
Bedroom
- Features: Room Floor: Vinyl Plank
- Level: Basement
- Area: 116.67 Square Feet
- Dimensions: 10'0x11'8
Bedroom
- Features: Room Floor: Vinyl Plank
- Level: Basement
- Area: 80.99 Square Feet
- Dimensions: 8'2x9'11
Bedroom
- Features: Room Floor: Laminate
- Level: Basement
- Area: 116.67 Square Feet
- Dimensions: 10'0x11'8
Bedroom
- Features: Room Floor: Carpet
- Level: Basement
- Area: 80.99 Square Feet
- Dimensions: 8'2x9'11
Other
- Features: Room Floor: Vinyl Plank
- Level: Main
- Area: 40 Square Feet
- Dimensions: 5'0x8'0
Other
- Features: Room Floor: Linoleum
- Level: Main
- Area: 40 Square Feet
- Dimensions: 5'0x8'0
Other
- Features: Room Floor: Linoleum
- Level: Basement
- Area: 40 Square Feet
- Dimensions: 5'0x8'0
Other
- Features: Room Floor: Linoleum
- Level: Basement
- Area: 40 Square Feet
- Dimensions: 5'0x8'0
Kitchen
- Features: Room Floor: Laminate
- Level: Main
- Area: 112.5 Square Feet
- Dimensions: 7'6x15'0
Kitchen
- Features: Room Floor: Vinyl Plank
- Level: Main
- Area: 112.5 Square Feet
- Dimensions: 7'6x15'0
Kitchen
- Features: Room Floor: Vinyl Plank
- Level: Basement
- Area: 112.5 Square Feet
- Dimensions: 7'6x15'0
Kitchen
- Features: Room Floor: Laminate
- Level: Basement
- Area: 112.5 Square Feet
- Dimensions: 7'6x15'0
Laundry
- Features: Room Floor: Linoleum
- Level: Main
- Area: 64 Square Feet
- Dimensions: 8'0x8'0
Living room
- Features: Room Floor: Laminate
- Level: Main
- Area: 182.5 Square Feet
- Dimensions: 12'2x15'0
Living room
- Features: Room Floor: Vinyl Plank
- Level: Main
- Area: 182.5 Square Feet
- Dimensions: 12'2x15'0
Living room
- Features: Room Floor: Vinyl Plank
- Level: Basement
- Area: 182.5 Square Feet
- Dimensions: 12'2x15'0
Living room
- Features: Room Floor: Laminate
- Level: Basement
- Area: 182.5 Square Feet
- Dimensions: 12'2x15'0
Storage
- Features: Room Floor: Laminate
- Level: Main
- Area: 27.24 Square Feet
- Dimensions: 4'5x6'2
Storage
- Features: Room Floor: Laminate
- Level: Main
- Area: 27.24 Square Feet
- Dimensions: 4'5x6'2
Storage
- Features: Room Floor: Vinyl Plank
- Level: Basement
- Area: 27.24 Square Feet
- Dimensions: 4'5x6'2
Storage
- Features: Room Floor: Laminate
- Level: Basement
- Area: 27.24 Square Feet
- Dimensions: 4'5x6'2
Utility room
- Features: Room Floor: Concrete
- Level: Basement
- Area: 64 Square Feet
- Dimensions: 8'0x8'0
Heating
- Baseboard, Hot Water, Furnace Owned
Cooling
- Wall Unit(s)
Appliances
- Included: Water Heater, Gas Water Heater, Water Softener, Refrigerator, Stove, Washer, Dryer
Features
- Basement: Full,Finished,Concrete,Separate Entry
- Has fireplace: No
Interior area
- Total structure area: 1,596
- Total interior livable area: 1,596 sqft
Property
Parking
- Total spaces: 6
- Parking features: Parking Spaces, Asphalt, Gravel
- Has uncovered spaces: Yes
Features
- Levels: Bi-Level Modified
- Exterior features: Lawn Front
- Fencing: Partial
- Frontage length: 72.83
Lot
- Size: 10,018 Square Feet
- Dimensions: 140.12
- Features: Irregular Lot, Trees/Shrubs
Construction
Type & style
- Home type: MultiFamily
- Property subtype: Quadruplex
- Attached to another structure: Yes
Materials
- Brick, Stucco, Wood Siding
- Roof: Metal
Condition
- Year built: 1967
Community & HOA
Location
- Region: Big River
Financial & listing details
- Price per square foot: C$235/sqft
- Annual tax amount: C$2,065
- Date on market: 8/29/2025
- Ownership: Freehold
Glenda Oleksyn
Glenda Oleksyn
(306) 980-8123
By pressing Contact Agent, you agree that the real estate professional identified above may call/text you about your search, which may involve use of automated means and pre-recorded/artificial voices. You don't need to consent as a condition of buying any property, goods, or services. Message/data rates may apply. You also agree to our Terms of Use. Zillow does not endorse any real estate professionals. We may share information about your recent and future site activity with your agent to help them understand what you're looking for in a home.
Price history
| Date | Event | Price |
|---|---|---|
| 6/26/2026 | Price change | C$375,000-11.8%C$235/sqft |
Source: Saskatchewan REALTORS® Association #SK016988 Report a problem | ||
| 8/29/2025 | Listed for sale | C$425,000C$266/sqft |
Source: Saskatchewan REALTORS® Association #SK016988 Report a problem | ||
Public tax history
Tax history is unavailable.
Climate risks
Neighborhood: S0J
Nearby schools
GreatSchools rating
No schools nearby
We couldn't find any schools near this home.
- C$189,9003 bd2 ba882 sqft114 7th Ave S, Big River, SK S0J0E0For Sale
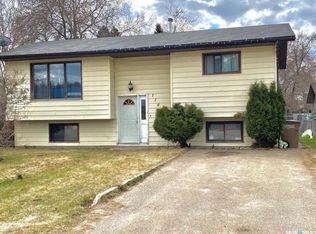
- C$29,9000.269 Acres507 Main St, Big River, SK S0J0E0Lot/Land

- C$289,9005 bd2 ba1k sqft105 6th Ave S, Big River, SK S0J0E0For Sale
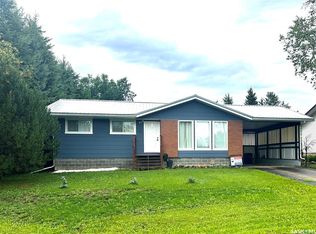
- C$35,0000.72 Acres212 7th Ave S, Big River, SK S0J0E0Lot/Land

- C$270,0002 bd1 ba1.1k sqft101 5th Ave S, Big River, SK S0J0E0For Sale
- C$259,9003 bd3 ba1.2k sqft112 5th Ave N, Big River, SK S0J0E0For Sale
- C$---- bd-- ba-- sqftB 4th Ave, Holbein, SK S0J0E0Off Market
- C$---- bd-- ba-- sqftA 3rd Ave, Holbein, SK S0J0E0Off Market
Similar homes
- C$499,9008 bd4 ba1.9k sqft228 6th Ave N, Big River, SK S0J 0E0For Sale
 MLS ID #SK036663, Kristen Gardipee, RE/MAX P.A. Realty. Saskatchewan REALTORS® Association
 - C$289,9005 bd2 ba1k sqft105 6th Avenue South, Big River, SK S0J 0E0For SaleMLS ID #SK030211, Kristen Gardipee, RE/MAX P.A. Realty. Saskatchewan REALTORS® Association
