This beautiful unique home offers 3424 sqft of finished living space on two levels. It has a double corner lot including 8 bedrooms, 4 bathrooms. There is a large parking area and plenty of room to build a large garage. The home offers vaulted ceilings, a skylight and a large bay window which enhances the open concept. There are two kitchen spaces on the main floor that provide extra storage. There are 4 bedrooms with oversized closets and two 4 piece bathrooms on the main level. There are also two decks on either side of the home. There is main floor laundry and 2 more laundry areas in the basement. There is a side entrance to access both levels. The owner has used one as a non-conforming rental suite, which has 2 bedrooms, kitchen, living room and a 3 piece bathroom. There is also an independent 900 sqft two bedroom rental suite that offers its own entrance, patio area, a 4 piece bathroom, an open concept kitchen, dining and living area. There is a large storage room with its own laundry as well. The suite has its own furnace and electrical panel. The current renter has been there for several years and is motivated to stay. The main level of the home was once 2 suites it has 2 electrical panels and separate entrances so could very easily be converted back into two separate suites, for a total of four, 2 bedrooms suites in the entire home. Other features and upgrades include central vac, satellite tv dish, upgraded to HE furnace, newer water heater, roof was re-shingled and new roof vents in 2016, new top floor windows 2020, 2021, leafguard gutters installed on the back of the home as well as cosmetic upgrades. This is truly a unique one of a kind property in the town of Big River great space to live and also have renters to help cover costs or would make a great rental unit which Big River so desperately needs. Contact me today to come and have a look You must see it to appreciate the layout and just how beautiful it really is.
Active
C$499,900
228 6th AVENUE N, Big River, SK S0J 0E0
8beds
4baths
1,962sqft
Single Family Residence
Built in 1995
0.36 Acres Lot
$-- Zestimate®
C$255/sqft
C$-- HOA
What's special
Double corner lotLarge parking areaVaulted ceilingsLarge bay windowOpen conceptExtra storageMain floor laundry
- 86 days |
- 4 |
- 0 |
Zillow last checked:
Listing updated:
Listed by:
Kristen Gardipee,
RE/MAX P.A. Realty
Source: Saskatchewan REALTORS® Association,MLS®#: SK036663Originating MLS®#: Saskatchewan REALTORS® Association
Facts & features
Interior
Bedrooms & bathrooms
- Bedrooms: 8
- Bathrooms: 4
Primary bedroom
- Features: Room Floor: Laminate
- Level: Main
- Area: 246.89 Square Feet
- Dimensions: 13.46x13.20
Primary bedroom
- Features: Room Floor: Vinyl Plank
- Level: Main
- Area: 180.89 Square Feet
- Dimensions: 10.28x14.08
Bedroom
- Features: Room Floor: Laminate
- Level: Main
- Area: 202.58 Square Feet
- Dimensions: 9.48x13.31
Bedroom
- Features: Room Floor: Carpet
- Level: Main
- Area: 199.5 Square Feet
- Dimensions: 9.44x12.45
Bedroom
- Features: Room Floor: Carpet
- Level: Basement
- Area: 194.44 Square Feet
- Dimensions: 10.55x13.04
Bedroom
- Features: Room Floor: Carpet
- Level: Basement
- Area: 172.22 Square Feet
- Dimensions: 13.04x12.11
Bedroom
- Features: Room Floor: Carpet
- Level: Basement
- Area: 228.56 Square Feet
- Dimensions: 9.79x9.68
Bedroom
- Features: Room Floor: Carpet
- Level: Basement
- Area: 289.65 Square Feet
- Dimensions: 9.86x12.71
Other
- Features: Room Floor: Linoleum
- Level: Basement
- Area: 161 Square Feet
- Dimensions: 4.96x7.77
Other
- Features: Room Floor: Linoleum
- Level: Main
- Area: 112.15 Square Feet
- Dimensions: 7.86x6.23
Other
- Features: Room Floor: Linoleum
- Level: Main
- Area: 106.67 Square Feet
- Dimensions: 6.24x7.76
Other
- Features: Room Floor: Vinyl Plank
- Level: Basement
- Area: 105.1 Square Feet
- Dimensions: 6.22x7.77
Dining room
- Features: Room Floor: Linoleum
- Level: Main
- Area: 242.67 Square Feet
- Dimensions: 13.52x14.00
Kitchen
- Features: Room Floor: Linoleum
- Level: Main
- Area: 368.13 Square Feet
- Dimensions: 9.78x23.09
Kitchen
- Features: Room Floor: Linoleum
- Level: Main
- Area: 368.13 Square Feet
- Dimensions: 9.78x23.09
Kitchen
- Features: Room Floor: Linoleum
- Level: Basement
- Area: 278.33 Square Feet
- Dimensions: 8.71x15.60
Other
- Features: Room Floor: Vinyl Plank
- Level: Basement
- Area: 874.92 Square Feet
- Dimensions: 22.97x28.13
Living room
- Features: Room Floor: Linoleum
- Level: Main
- Area: 413 Square Feet
- Dimensions: 14.68x13.96
Living room
- Features: Room Floor: Carpet
- Level: Basement
- Area: 319.47 Square Feet
- Dimensions: 13.56x15.37
Porch
- Features: Room Floor: Linoleum
- Level: Main
- Area: 143.5 Square Feet
- Dimensions: 6.92x7.42
Heating
- Forced Air, Natural Gas
Appliances
- Included: Water Heater, Gas Water Heater, Dishwasher Built In, Dryer, Refrigerator, Stove, Washer
Features
- Central Vac Attached, Central Vac Attachments
- Windows: Window Treatments
- Basement: Full,Finished,Preserved Wood,Separate Entry
- Number of fireplaces: 1
- Fireplace features: Electric
Interior area
- Total structure area: 1,962
- Total interior livable area: 1,962 sqft
Property
Parking
- Total spaces: 6
- Parking features: Parking Spaces, Gravel
- Has uncovered spaces: Yes
Features
- Levels: Bi-Level
- Patio & porch: Deck
- Exterior features: Lawn Back, Lawn Front
- Frontage length: 36.00
Lot
- Size: 0.36 Acres
- Dimensions: 39.98
- Features: Corner Lot, Trees/Shrubs
Details
- Additional structures: Shed(s)
- Other equipment: Satellite Dish
Construction
Type & style
- Home type: SingleFamily
- Property subtype: Single Family Residence
Materials
- Siding, Vinyl Siding
- Roof: Asphalt
Condition
- Year built: 1995
Community & HOA
Location
- Region: Big River
Financial & listing details
- Price per square foot: C$255/sqft
- Annual tax amount: C$4,034
- Date on market: 5/23/2026
- Ownership: Freehold
Price history
| Date | Event | Price |
|---|---|---|
| 5/23/2026 | Listed for sale | C$499,900C$255/sqft |
Source: Saskatchewan REALTORS® Association #SK036663 Report a problem | ||
Public tax history
Tax history is unavailable.
Climate risks
Neighborhood: S0J
Nearby schools
GreatSchools rating
No schools nearby
We couldn't find any schools near this home.
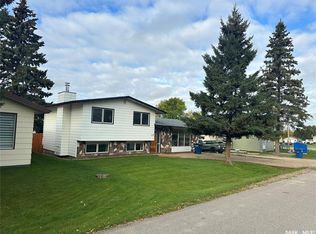
- C$259,9003 bd3 ba1.2k sqft112 5th Ave N, Big River, SK S0J0E0For Sale
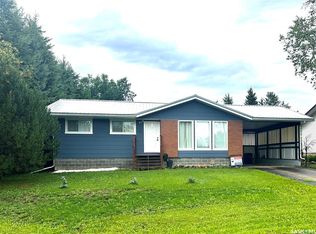
- C$289,9005 bd2 ba1k sqft105 6th Ave S, Big River, SK S0J0E0For Sale
- C$270,0002 bd1 ba1.1k sqft101 5th Ave S, Big River, SK S0J0E0For Sale

- C$29,9000.27 acres507 Main St, Big River, SK S0J0E0Lot/Land

- C$---- bd-- ba-- sqftB 4th Ave, Holbein, SK S0J0E0Off Market
- C$339,9004 bd3 ba1.2k sqft209 1st Ave N, Big River, SK S0J0E0For Sale
- C$---- bd-- ba-- sqft106 1st St N, Marcelin, SK S0J0E0Off Market
- C$20,0006,969 sqft114 2nd Ave N, Big River, SK S0J0E0Lot/Land
Similar homes
- C$289,9005 bd2 ba1k sqft105 6th Avenue South, Big River, SK S0J 0E0For SaleMLS ID #SK030211, Kristen Gardipee, RE/MAX P.A. Realty. Saskatchewan REALTORS® Association
- C$375,0008 bd4 ba1.5k sqft110 7th AVENUE S, Big River, SK S0J 0E0For Sale
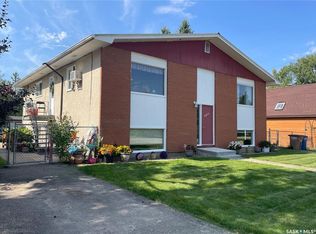 MLS ID #SK016988, Glenda Oleksyn, Century 21 Fusion. Saskatchewan REALTORS® Association
