Find Your Dream Home in Big River, SK! Ready to own a home where life feels simpler, quieter, and more connected to nature? Big River, Saskatchewan offers affordable housing and a lifestyle you won’t find in the city. Why Buy in Big River? • Affordable homes with larger lots and more space • Close to beautiful lakes and outdoor recreation year-round • Peaceful, safe community—perfect for families or retirement • A true escape from rising city housing costs Imagine starting your mornings with fresh air and ending your days with lake sunsets—all from your own backyard. Whether you’re a first-time buyer, downsizing, or investing in a getaway property, Big River is a smart move with real value. Your next chapter starts here. Message today to explore available homes and make Big River yours.
Active
C$339,900
209 1st AVENUE N, Big River, SK S0J 0E0
4beds
3baths
1,292sqft
Single Family Residence
Built in 1994
0.31 Acres Lot
$-- Zestimate®
C$263/sqft
C$-- HOA
What's special
- 168 days |
- 8 |
- 0 |
Zillow last checked:
Listing updated:
Listed by:
Hank Poitras,
Century 21 Fusion
Source: Saskatchewan REALTORS® Association,MLS®#: SK029490Originating MLS®#: Saskatchewan REALTORS® Association
Facts & features
Interior
Bedrooms & bathrooms
- Bedrooms: 4
- Bathrooms: 3
Bedroom
- Features: Room Floor: Laminate
- Level: Main
- Area: 81.36 Square Feet
- Dimensions: 8.5x9.8
Bedroom
- Features: Room Floor: Laminate
- Level: Main
- Area: 121.63 Square Feet
- Dimensions: 11.7x10.6
Bedroom
- Features: Room Floor: Laminate
- Level: Main
- Area: 152.17 Square Feet
- Dimensions: 13.10x11.0
Bedroom
- Features: Room Floor: Carpet
- Level: Basement
- Area: 145.31 Square Feet
- Dimensions: 11.3x12.11
Other
- Features: Room Floor: Linoleum
- Level: Main
Other
- Features: Room Floor: Linoleum
- Level: Basement
Other
- Features: Room Floor: Linoleum
- Level: Main
Den
- Features: Room Floor: Carpet
- Level: Basement
- Area: 48.75 Square Feet
- Dimensions: 7.6x6.6
Den
- Level: Basement
- Area: 115.92 Square Feet
- Dimensions: 8.11x13.0
Dining room
- Features: Room Floor: Laminate
- Level: Main
- Area: 60 Square Feet
- Dimensions: 15.0x4.0
Family room
- Features: Room Floor: Carpet
- Level: Basement
- Area: 319.13 Square Feet
- Dimensions: 17.3x18.6
Kitchen
- Features: Room Floor: Laminate
- Level: Main
- Area: 172 Square Feet
- Dimensions: 14.4x12.0
Laundry
- Features: Room Floor: Ceramic
- Level: Basement
Living room
- Features: Room Floor: Laminate
- Level: Main
- Area: 256.5 Square Feet
- Dimensions: 14.3x18.0
Heating
- Forced Air, Natural Gas
Cooling
- Central Air
Appliances
- Included: Water Heater, Gas Water Heater, Water Softener, Dishwasher Built In, Dryer, Refrigerator, Exhaust Fan, Stove, Washer
Features
- Central Vac Attached, Central Vac Attachments, Vac Power Nozzle
- Windows: Window Treatments
- Basement: Full,Finished,Concrete
- Has fireplace: No
Interior area
- Total structure area: 1,292
- Total interior livable area: 1,292 sqft
Property
Parking
- Total spaces: 3
- Parking features: 2 Car Attached, Parking Spaces, Garage Door Opnr/Control(S), Heated Garage, Asphalt, Double Driveway, Gravel
- Attached garage spaces: 2
- Has uncovered spaces: Yes
- Details: Parking Size: 22.0x20.0
Features
- Patio & porch: Deck
- Fencing: Fenced
Lot
- Size: 0.31 Acres
- Features: Irregular Lot, Trees/Shrubs
Details
- Additional structures: Shed(s)
Construction
Type & style
- Home type: SingleFamily
- Architectural style: Bungalow
- Property subtype: Single Family Residence
Materials
- Siding
- Roof: Asphalt
Condition
- Year built: 1994
Community & HOA
Community
- Security: Alarm Sys Owned
Location
- Region: Big River
Financial & listing details
- Price per square foot: C$263/sqft
- Annual tax amount: C$2,457
- Date on market: 3/2/2026
- Ownership: Freehold
Price history
| Date | Event | Price |
|---|---|---|
| 5/11/2026 | Price change | C$339,900-5.6%C$263/sqft |
Source: Saskatchewan REALTORS® Association #SK029490 Report a problem | ||
| 3/20/2026 | Price change | C$359,900-10%C$279/sqft |
Source: Saskatchewan REALTORS® Association #SK029490 Report a problem | ||
| 3/2/2026 | Listed for sale | C$399,900C$310/sqft |
Source: Saskatchewan REALTORS® Association #SK029490 Report a problem | ||
Public tax history
Tax history is unavailable.
Climate risks
Neighborhood: S0J
Nearby schools
GreatSchools rating
No schools nearby
We couldn't find any schools near this home.
- C$---- bd-- ba-- sqft106 1st St N, Marcelin, SK S0J0E0Off Market
- C$249,9004 bd2 ba1.1k sqft94 Gilbert St, Big River, SK S0J0E0For Sale

- C$20,0006,969 sqft114 2nd Ave N, Big River, SK S0J0E0Lot/Land

- C$229,9004 bd2 ba2.1k sqft102 2nd Ave N, Big River, SK S0J0E0For Sale

- C$---- sqft204 Main St #MLS-SK8388, Big River, SK S0J0E0Off Market
- C$39,9000.3 acres5&6 1st Ave N, Big River, SK S0J0E0Lot/Land
- C$---- bd-- ba-- sqftA 3rd Ave, Holbein, SK S0J0E0Off Market
- C$259,9003 bd3 ba1.2k sqft112 5th Ave N, Big River, SK S0J0E0For Sale
Similar homes
- C$249,9004 bd2 ba1.1k sqft94 Gilbert Street, Big River, SK S0J 0E0For SaleMLS ID #SK032584, Vickie Hodgson, RE/MAX P.A. Realty. Saskatchewan REALTORS® Association
- C$289,9005 bd2 ba1k sqft105 6th Avenue South, Big River, SK S0J 0E0For Sale
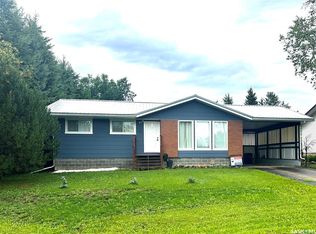 MLS ID #SK030211, Kristen Gardipee, RE/MAX P.A. Realty. Saskatchewan REALTORS® Association
 - C$259,9003 bd3 ba1.2k sqft212 5th Ave N, Big River, SK S0J 0E0For Sale
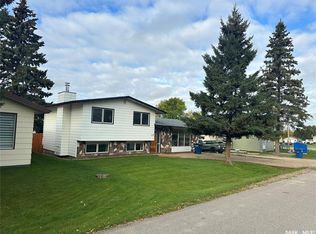 MLS ID #SK018817, Kristen Gardipee, RE/MAX P.A. Realty. Saskatchewan REALTORS® Association
 - C$270,0002 bd1 ba1.1k sqft101 5th AVENUE S, Big River, SK S0J 0E0For Sale
 MLS ID #SK035940, Edward Ramsey, Choice Realty Systems. Saskatchewan REALTORS® Association
 - C$189,9003 bd2 ba882 sqft114 7th AVENUE S, Big River, SK S0J 0E0For SaleMLS ID #SK036627, Kristen Gardipee, RE/MAX P.A. Realty. Saskatchewan REALTORS® Association
- C$229,9001 bd1 ba720 sqft112 3rd Ave S, Big River, SK S0J 0E0For SaleMLS ID #SK044349, Kristen Gardipee, RE/MAX P.A. Realty. Saskatchewan REALTORS® Association
- C$199,0002 bd1 ba1k sqft330 1st Ave N, Big River, SK S0J 0E0For SaleMLS ID #SK031000, Kristen Gardipee, RE/MAX P.A. Realty. Saskatchewan REALTORS® Association
- C$329,9003 bd2 ba1.1k sqft16 Porcupine Drive, Big River Rm No. 555, SK S0J 0E0For SaleMLS ID #SK026600, Vickie Hodgson, RE/MAX P.A. Realty. Saskatchewan REALTORS® Association
- C$345,0002 bd1 ba943 sqft11 Pickerel BAY, Big River Rm No. 555, SK S0J 0E0For SaleMLS ID #SK039037, Glenda Oleksyn, Century 21 Fusion. Saskatchewan REALTORS® Association
- C$270,0003 bd2 ba1.6k sqft6 Bronco Drive, Big River Rm No. 555, SK S0J 0E0For SaleMLS ID #SK034520, Glenda Oleksyn, Century 21 Fusion. Saskatchewan REALTORS® Association
- C$499,9004 bd2 ba1.3k sqft5 Sunset Drive, Big River Rm No. 555, SK S0J 0E0For SaleMLS ID #SK015883, Vickie Hodgson, RE/MAX P.A. Realty. Saskatchewan REALTORS® Association
- C$439,9003 bd2 ba1.3k sqft6 Delaronde Avenue, Big River Rm No. 555, SK S0J 0E0For SaleMLS ID #SK021220, Vickie Hodgson, RE/MAX P.A. Realty. Saskatchewan REALTORS® Association
