5 spacious bedrooms make this Pickerel Point getaway the perfect place to gather family and friends at beautiful Delaronde Lake. This year-round log cabin offers the warmth and character buyers look for in a lake property, with two bedrooms and a full bathroom in the main cabin, plus a heated and insulated bunkhouse featuring three additional bedrooms and a convenient 2-piece bathroom. Updated kitchen cabinets and vinyl plank flooring add modern comfort while maintaining the cabin's rustic appeal. Electric heat provides year-round comfort, while a wood-burning fireplace adds to the cozy cabin atmosphere. Enjoy outdoor living from the huge deck and covered front porch, perfect for relaxing after a day on the lake. The former garage still retains room for a quad or golf cart, along with storage and workshop space for lake toys and tools. A durable metal roof and year-round road access add to the property's practicality and convenience. Whether you're looking for a family retreat, a year-round escape, or a place to host unforgettable weekends at the lake, this property offers the space, comfort, and character to make lasting memories.
Conditional sale
C$345,000
11 Pickerel BAY, Big River Rm No. 555, SK S0J 0E0
2beds
1baths
943sqft
Single Family Residence
Built in 1984
6,534 Square Feet Lot
$-- Zestimate®
C$366/sqft
C$-- HOA
What's special
Warmth and characterHeated and insulated bunkhouseUpdated kitchen cabinetsVinyl plank flooringElectric heatWood-burning fireplaceHuge deck
- 77 days |
- 27 |
- 0 |
Zillow last checked:
Listing updated:
Listed by:
Glenda Oleksyn,
Century 21 Fusion
Source: Saskatchewan REALTORS® Association,MLS®#: SK039037Originating MLS®#: Saskatchewan REALTORS® Association
Facts & features
Interior
Bedrooms & bathrooms
- Bedrooms: 2
- Bathrooms: 1
Bedroom
- Features: Room Floor: Carpet
- Level: Main
- Area: 134.17 Square Feet
- Dimensions: 11'6x11'8
Bedroom
- Features: Room Floor: Carpet
- Level: Main
- Area: 134.17 Square Feet
- Dimensions: 11'6x11'8
Other
- Features: Room Floor: Vinyl Plank
- Level: Main
- Area: 51.19 Square Feet
- Dimensions: 6'9x7'7
Dining room
- Features: Room Floor: Vinyl Plank
- Level: Main
- Area: 145.94 Square Feet
- Dimensions: 11'10x12'4
Kitchen
- Features: Room Floor: Vinyl Plank
- Level: Main
- Area: 155.28 Square Feet
- Dimensions: 10'10x14'4
Living room
- Features: Room Floor: Vinyl Plank
- Level: Main
- Area: 218.17 Square Feet
- Dimensions: 15'7x14'0
Heating
- Baseboard, Electric
Cooling
- Air Conditioner(S) Window/Portable
Appliances
- Included: Water Heater, Electric Water Heater, Refrigerator, Microwave Hood Fan, Stove
Features
- Windows: Window Treatments
- Basement: Crawl Space,Preserved Wood
- Number of fireplaces: 1
- Fireplace features: Wood Burning
Interior area
- Total structure area: 943
- Total interior livable area: 943 sqft
Property
Parking
- Total spaces: 3
Features
- Patio & porch: Deck
- Frontage length: 65.39
Lot
- Size: 6,534 Square Feet
- Dimensions: 98.23
- Features: Trees/Shrubs
Details
- Additional structures: Shed(s)
- Other equipment: Satellite Dish
Construction
Type & style
- Home type: SingleFamily
- Architectural style: Bungalow
- Property subtype: Single Family Residence
Materials
- Log
- Roof: Metal
Condition
- Year built: 1984
Community & HOA
Community
- Subdivision: Pickerel Point
Location
- Region: Big River
Financial & listing details
- Price per square foot: C$366/sqft
- Annual tax amount: C$1,644
- Date on market: 6/11/2026
- Ownership: Freehold
Price history
| Date | Event | Price |
|---|---|---|
| 8/15/2026 | Price change | C$345,000-3.9%C$366/sqft |
Source: Saskatchewan REALTORS® Association #SK039037 Report a problem | ||
| 7/4/2026 | Price change | C$359,000-2.7%C$381/sqft |
Source: Saskatchewan REALTORS® Association #SK039037 Report a problem | ||
| 6/11/2026 | Listed for sale | C$369,000C$391/sqft |
Source: Saskatchewan REALTORS® Association #SK039037 Report a problem | ||
Public tax history
Tax history is unavailable.
Climate risks
Neighborhood: S0J
Nearby schools
GreatSchools rating
No schools nearby
We couldn't find any schools near this home.
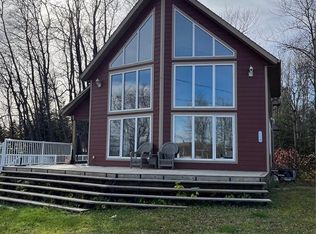
- C$439,9003 bd2 ba1.3k sqft6 Delaronde Ave #555, Big River, SK S0J0E0For Sale
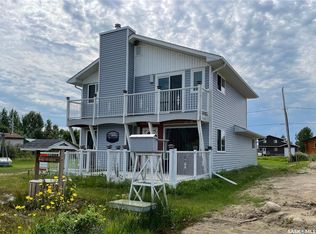
- C$649,9003 bd1 ba1k sqft1 Crone Bay #555, Big River, SK S0J0E0For Sale

- C$129,9003 bd1 ba896 sqft2 Bronco Dr #555, Big River, SK S0J0E0For Sale

- C$270,0003 bd2 ba1.6k sqft6 Bronco Dr #555, Big River, SK S0J0E0For Sale
- C$89,9000.87 acres9 Wilson Pl, Big River, SK S0J0E0Lot/Land
- C$329,9003 bd2 ba1.1k sqft16 Porcupine Dr #555, Big River, SK S0J0E0For Sale
- C$49,9000.48 acres3 Wilson Cres #555, Big River, SK S0J0E0Lot/Land
- C$70,0000.27 acres13 Cambri Rd #555, Big River, SK S0J0E0Lot/Land
Similar homes
- C$439,9003 bd2 ba1.3k sqft6 Delaronde Avenue, Big River Rm No. 555, SK S0J 0E0For SaleMLS ID #SK021220, Vickie Hodgson, RE/MAX P.A. Realty. Saskatchewan REALTORS® Association
- C$329,9003 bd2 ba1.1k sqft16 Porcupine Drive, Big River Rm No. 555, SK S0J 0E0For Sale
 MLS ID #SK026600, Vickie Hodgson, RE/MAX P.A. Realty. Saskatchewan REALTORS® Association
 - C$339,9004 bd3 ba1.2k sqft209 1st AVENUE N, Big River, SK S0J 0E0For Sale
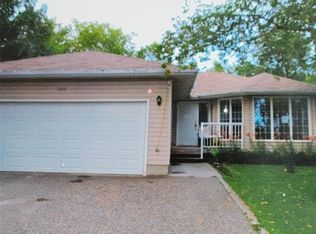 MLS ID #SK029490, Hank Poitras, Century 21 Fusion. Saskatchewan REALTORS® Association
 - C$195,0002 bd2 ba782 sqft116 5th Ave S, Big River, SK S0J 0E0For Sale
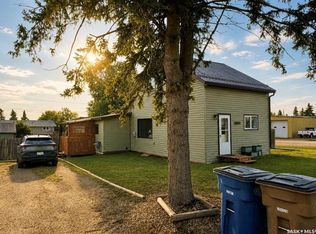 MLS ID #SK046530, Kristen Gardipee, RE/MAX P.A. Realty. Saskatchewan REALTORS® Association
 - C$270,0002 bd1 ba1.1k sqft101 5th AVENUE S, Big River, SK S0J 0E0For SaleMLS ID #SK035940, Edward Ramsey, Choice Realty Systems. Saskatchewan REALTORS® Association
- C$249,9004 bd2 ba1.1k sqft94 Gilbert Street, Big River, SK S0J 0E0For SaleMLS ID #SK032584, Vickie Hodgson, RE/MAX P.A. Realty. Saskatchewan REALTORS® Association
- C$259,9003 bd3 ba1.2k sqft212 5th Ave N, Big River, SK S0J 0E0For SaleMLS ID #SK018817, Kristen Gardipee, RE/MAX P.A. Realty. Saskatchewan REALTORS® Association
- C$189,9003 bd2 ba882 sqft114 7th AVENUE S, Big River, SK S0J 0E0For SaleMLS ID #SK036627, Kristen Gardipee, RE/MAX P.A. Realty. Saskatchewan REALTORS® Association
- C$229,9001 bd1 ba720 sqft112 3rd Ave S, Big River, SK S0J 0E0For SaleMLS ID #SK044349, Kristen Gardipee, RE/MAX P.A. Realty. Saskatchewan REALTORS® Association
- C$199,0002 bd1 ba1k sqft330 1st Ave N, Big River, SK S0J 0E0For SaleMLS ID #SK031000, Kristen Gardipee, RE/MAX P.A. Realty. Saskatchewan REALTORS® Association
