Are you ready for your next destination? If so, then this lake view, 3 season mobile home/cottage on a titled lot on Delaronde Lake at Delaronde Resort is waiting for you! All you need to bring is your clothes and groceries, as this comes fully furnished. Cottage offers beautifully landscaped yard, 3 Bedrooms, A/C in master, 4 piece bathroom, kitchen / dinning, living room with A/C, great nook for your coffee and entertaining bar, attached enclosed 18 x 8 porch to enjoy your morning coffee. Enjoy your evenings sitting around the fire pit on a nice patio, with coolers built right into your chairs. Then when the kids want to have all their friends for the weekend, not to worry as there is lots of sleeping space in the 32 foot Wilderness Trailer at back of lot. Then for Dad who loves to fish, a slip and dock in the Marina, and No getting put on the waiting list. Keep the children entertained on the beautiful sandy beach, and playground. What more would one ask for? Ice cream? Yes that’s available at the Resort as well, and for all other amenities the town of Big River is 15 minuets away and offers, gas, groceries, banking, mechanics, and much more. Don’t Wait, call today for your personal tour.
Active
C$129,900
2 Bronco DRIVE, Big River Rm No. 555, SK S0J 0E0
3beds
1baths
896sqft
Manufactured Home
Built in 1970
5,662 Square Feet Lot
$-- Zestimate®
C$145/sqft
C$-- HOA
What's special
Lake viewFully furnishedBeautifully landscaped yardBeautiful sandy beach
- 74 days |
- 12 |
- 0 |
Zillow last checked:
Listing updated:
Listed by:
Vickie Hodgson,
RE/MAX P.A. Realty
Source: Saskatchewan REALTORS® Association,MLS®#: SK038231Originating MLS®#: Saskatchewan REALTORS® Association
Facts & features
Interior
Bedrooms & bathrooms
- Bedrooms: 3
- Bathrooms: 1
Bedroom
- Features: Room Floor: Carpet
- Level: Main
- Area: 137.15 Square Feet
- Dimensions: 10.5x13.2
Bedroom
- Features: Room Floor: Carpet
- Level: Main
- Area: 66.67 Square Feet
- Dimensions: 6.8x10.0
Bedroom
- Features: Room Floor: Carpet
- Level: Main
- Area: 66.67 Square Feet
- Dimensions: 6.8x10.0
Other
- Features: Room Floor: Linoleum
- Level: Main
- Area: 70 Square Feet
- Dimensions: 7.0x10.0
Other
- Features: Room Floor: Linoleum
- Level: Main
- Area: 148.13 Square Feet
- Dimensions: 11.3x13.2
Living room
- Features: Room Floor: Carpet
- Level: Main
- Area: 197.5 Square Feet
- Dimensions: 15.0x13.2
Other
- Features: Room Floor: Vinyl Plank
- Level: Main
- Area: 35.03 Square Feet
- Dimensions: 4.4x8.1
Porch
- Features: Room Floor: Carpet
- Level: Main
- Area: 144 Square Feet
- Dimensions: 18.0x8.0
Heating
- Propane
Cooling
- Wall Unit(s)
Appliances
- Included: Water Heater, Electric Water Heater
Features
- Basement: Preserved Wood
- Number of fireplaces: 1
- Fireplace features: Electric
Interior area
- Total structure area: 896
- Total interior livable area: 896 sqft
Property
Parking
- Total spaces: 2
- Parking features: No Garage, Parking Spaces, Gravel
- Has uncovered spaces: Yes
Features
- Frontage length: 49.99
Lot
- Size: 5,662 Square Feet
- Dimensions: 114.82
- Features: Rectangular Lot
Construction
Type & style
- Home type: MobileManufactured
- Property subtype: Manufactured Home
Materials
- Siding, Vinyl Siding
- Roof: Metal
Condition
- Year built: 1970
Community & HOA
Location
- Region: Big River
Financial & listing details
- Price per square foot: C$145/sqft
- Annual tax amount: C$984
- Date on market: 6/4/2026
- Exclusions: Water Softener
- Ownership: Freehold
- Body type: Single Wide
Price history
| Date | Event | Price |
|---|---|---|
| 6/4/2026 | Listed for sale | C$129,900C$145/sqft |
Source: Saskatchewan REALTORS® Association #SK038231 Report a problem | ||
Public tax history
Tax history is unavailable.
Climate risks
Neighborhood: S0J
Nearby schools
GreatSchools rating
No schools nearby
We couldn't find any schools near this home.
- C$270,0003 bd2 ba1.6k sqft6 Bronco Dr #555, Big River, SK S0J0E0For Sale
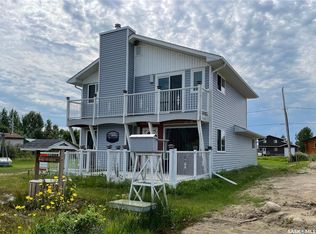
- C$329,9003 bd2 ba1.1k sqft16 Porcupine Dr #555, Big River, SK S0J0E0For Sale

- C$649,9003 bd1 ba1k sqft1 Crone Bay #555, Big River, SK S0J0E0For Sale

- C$439,9003 bd2 ba1.3k sqft6 Delaronde Ave #555, Big River, SK S0J0E0For Sale
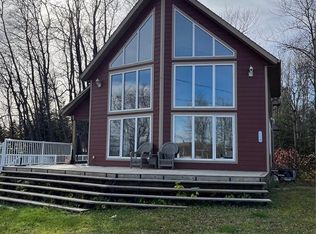
- C$345,0002 bd1 ba943 sqft11 Pickerel Bay #555, Big River, SK S0J0E0For Sale
- C$64,9000.94 acres25 Wilson Cres #555, Big River, SK S0J0E0Lot/Land
- C$49,9000.48 acres3 Wilson Cres #555, Big River, SK S0J0E0Lot/Land
- C$89,9000.87 acres9 Wilson Pl, Big River, SK S0J0E0Lot/Land
Similar homes
- C$189,9003 bd2 ba882 sqft114 7th AVENUE S, Big River, SK S0J 0E0For Sale
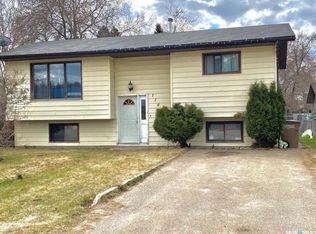 MLS ID #SK036627, Kristen Gardipee, RE/MAX P.A. Realty. Saskatchewan REALTORS® Association
 - C$156,0003 bd2 ba1.3k sqft193 Dumble Road, Canwood Rm No. 494, SK S0J 0B4For Sale
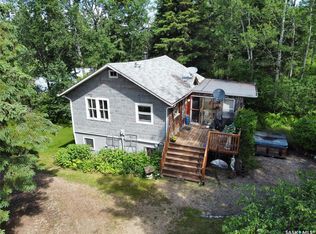 MLS ID #SK027733, Kristen Gardipee, RE/MAX P.A. Realty. Saskatchewan REALTORS® Association
