Enjoy coffee and watching the sun go down? If so, then this is your next destination and it is waiting for you at 16 Porcupine Drive, Delaronde Resort! Tucked away on a corner lot on a quiet cul-de-sac over looking Hay Bay on Delaronde Lake. This open concept Kitchen, dinning, living room cottage offers 1 bedroom and 1 - 3 piece bathroom along with a large front foyer with main floor laundry. On the second floor enjoy a bonus room overlooking the main floor, 2 bedrooms, and 1/2 bath. Outdoor living offers front patio, spruce trees, back deck for shade, privacy and family BBQ’s, and pick your very own haskap berries. A 16 x 24 garage, fully insulated, great for parking in or just for storage, and for added convenience a RV plug on the front of the garage so your family or friends can park their RV. Delaronde Resort offers community get togethers, July long weekend festivities, a playground, gated boat launch and marina. Town of Big River is 15 minutes away where you have the conveniences, groceries, service stations, banks, hardware and more. Call today for your personal tour.
Active
C$329,900
16 Porcupine DRIVE, Big River Rm No. 555, SK S0J 0E0
3beds
2baths
1,177sqft
Single Family Residence
Built in 2012
6,534 Square Feet Lot
$-- Zestimate®
C$280/sqft
C$-- HOA
What's special
- 231 days
- 23
- 1
Zillow last checked:
Listing updated:
Listed by:
Vickie Hodgson,
RE/MAX P.A. Realty
Source: Saskatchewan REALTORS® Association,MLS®#: SK026600Originating MLS®#: Saskatchewan REALTORS® Association
Facts & features
Interior
Bedrooms & bathrooms
- Bedrooms: 3
- Bathrooms: 2
Bedroom
- Features: Room Floor: Linoleum
- Level: Main
- Area: 119.15 Square Feet
- Dimensions: 10.9x11.1
Bedroom
- Features: Room Floor: Linoleum
- Level: Second
- Area: 107.5 Square Feet
- Dimensions: 10.9x10.0
Bedroom
- Features: Room Floor: Linoleum
- Level: Second
- Area: 90 Square Feet
- Dimensions: 9.0x10.0
Other
- Features: Room Floor: Linoleum
- Level: Second
- Area: 24.15 Square Feet
- Dimensions: 4.9x5.1
Other
- Features: Room Floor: Linoleum
- Level: Main
- Area: 40.73 Square Feet
- Dimensions: 5.9x7.1
Bonus room
- Features: Room Floor: Linoleum
- Level: Second
- Area: 125.08 Square Feet
- Dimensions: 9.6x13.2
Foyer
- Features: Room Floor: Linoleum
- Level: Main
- Area: 48.44 Square Feet
- Dimensions: 6.3x7.9
Other
- Features: Room Floor: Linoleum
- Level: Main
- Area: 178.5 Square Feet
- Dimensions: 15.9x11.4
Laundry
- Features: Room Floor: Linoleum
- Level: Main
- Area: 50.38 Square Feet
- Dimensions: 6.6x7.9
Living room
- Features: Room Floor: Linoleum
- Level: Main
- Area: 180.83 Square Feet
- Dimensions: 15.6x11.8
Heating
- Baseboard, Electric, Wood
Appliances
- Included: Water Heater, Electric Water Heater, Refrigerator, Stove
Features
- Windows: Window Treatments
- Basement: Crawl Space,Sump Pump,Preserved Wood
- Number of fireplaces: 1
- Fireplace features: Wood Burning
Interior area
- Total structure area: 1,177
- Total interior livable area: 1,177 sqft
Property
Parking
- Total spaces: 4
- Parking features: 1 Car Detached, Gravel
- Garage spaces: 1
- Has uncovered spaces: Yes
- Details: Parking Size: 24.0x16.0
Features
- Levels: One ¾
- Stories: 1
- Patio & porch: Deck, Patio
- Exterior features: Lawn Back, Lawn Front
- Frontage length: 58.20
Lot
- Size: 6,534 Square Feet
- Dimensions: 94.0
- Features: Corner Lot, Irregular Lot, Backs on to Field/Open Space, Cul-De-Sac, Trees/Shrubs
Construction
Type & style
- Home type: SingleFamily
- Property subtype: Single Family Residence
Materials
- Wood Frame, Siding, Vinyl Siding
- Roof: Asphalt
Condition
- Year built: 2012
Community & HOA
Location
- Region: Big River
Financial & listing details
- Price per square foot: C$280/sqft
- Annual tax amount: C$2,064
- Date on market: 1/12/2026
- Exclusions: Water Softener
- Ownership: Freehold
Price history
| Date | Event | Price |
|---|---|---|
| 1/12/2026 | Listed for sale | C$329,900C$280/sqft |
Source: Saskatchewan REALTORS® Association #SK026600 Report a problem | ||
Public tax history
Tax history is unavailable.
Climate risks
Neighborhood: S0J
Nearby schools
GreatSchools rating
No schools nearby
We couldn't find any schools near this home.


Similar homes
- C$319,9004 bd3 ba1.2k sqft209 1st AVENUE N, Big River, SK S0J 0E0For Sale
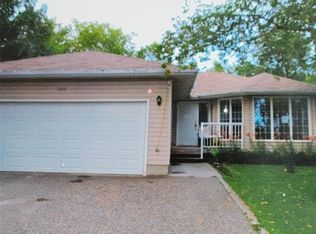 MLS ID #SK047064, Hank Poitras, Century 21 Fusion. Saskatchewan REALTORS® Association
 - C$270,0003 bd2 ba1.6k sqft6 Bronco Drive, Big River Rm No. 555, SK S0J 0E0For Sale
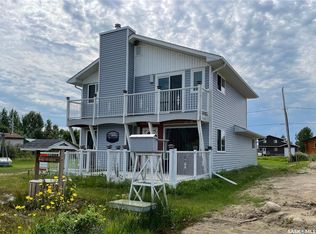 MLS ID #SK034520, Glenda Oleksyn, Century 21 Fusion. Saskatchewan REALTORS® Association
 - C$329,0004 bd3 ba1.7k sqft321 1st Ave N, Big River, SK S0J 0E0For Sale
 Century 21 Canada
 - C$439,9003 bd2 ba1.3k sqft6 Delaronde Avenue, Big River Rm No. 555, SK S0J 0E0For Sale
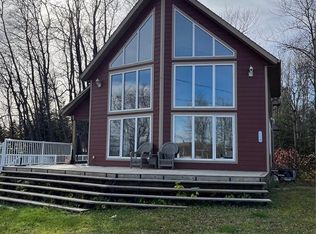 MLS ID #SK021220, Vickie Hodgson, RE/MAX P.A. Realty. Saskatchewan REALTORS® Association
