Welcome Home! Great Location in the Town of Big River. The main floor of this home offers a nice bright large kitchen with a movable island, lots of cupboards along with newer counter tops, herringbone backsplash, and stainless steel appliances. Living room with large picture window to let the sunshine in, and front entrance door. Main floor also offers 3 Bedrooms, 1 - 4 piece Bath, and main floor laundry. Fully finished basement offers a nice Family Room with bar, Bedroom, 1 - 3 piece bathroom, storage and work area. This home has beautifully landscaped yard, fenced yard, raised garden beds, trees/shrubs, and 2 sheds. Enjoy your coffee and watching the children or the grandchildren play from the covered deck. Lot also offers back alley access where there is more than enough room to build a garage. Contact an agent today for more information and a private showing.
Active
C$249,900
94 Gilbert STREET, Big River, SK S0J 0E0
4beds
2baths
1,120sqft
Single Family Residence
Built in 1981
0.28 Acres Lot
$-- Zestimate®
C$223/sqft
C$-- HOA
What's special
Bright large kitchenMovable islandLots of cupboardsNewer counter topsHerringbone backsplashStainless steel appliancesMain floor laundry
- 101 days |
- 6 |
- 0 |
Zillow last checked:
Listing updated:
Listed by:
Vickie Hodgson,
RE/MAX P.A. Realty
Source: Saskatchewan REALTORS® Association,MLS®#: SK032584Originating MLS®#: Saskatchewan REALTORS® Association
Facts & features
Interior
Bedrooms & bathrooms
- Bedrooms: 4
- Bathrooms: 2
Bedroom
- Features: Room Floor: Carpet
- Level: Main
- Area: 99 Square Feet
- Dimensions: 11.0x9.0
Bedroom
- Features: Room Floor: Laminate
- Level: Main
- Area: 103.58 Square Feet
- Dimensions: 11.0x9.5
Bedroom
- Features: Room Floor: Laminate
- Level: Main
- Area: 99 Square Feet
- Dimensions: 11.0x9.0
Bedroom
- Features: Room Floor: Tile
- Level: Basement
- Area: 111 Square Feet
- Dimensions: 12.4x9.0
Other
- Features: Room Floor: Tile
- Level: Basement
- Area: 45 Square Feet
- Dimensions: 9.0x5.0
Other
- Features: Room Floor: Ceramic Tile
- Level: Main
- Area: 48 Square Feet
- Dimensions: 8.0x6.0
Family room
- Features: Room Floor: Tile
- Level: Basement
- Area: 468.09 Square Feet
- Dimensions: 25.5x18.5
Other
- Features: Room Floor: Linoleum
- Level: Main
- Area: 206.58 Square Feet
- Dimensions: 16.9x12.4
Laundry
- Features: Room Floor: Linoleum
- Level: Main
- Area: 23.56 Square Feet
- Dimensions: 5.4x4.5
Living room
- Features: Room Floor: Laminate
- Level: Main
- Area: 241.48 Square Feet
- Dimensions: 16.9x14.5
Heating
- Forced Air, Natural Gas
Cooling
- Central Air
Appliances
- Included: Water Heater, Gas Water Heater, Dishwasher Built In, Dryer, Refrigerator, Stove, Washer
Features
- Basement: Full,Finished,Concrete
- Has fireplace: No
Interior area
- Total structure area: 1,120
- Total interior livable area: 1,120 sqft
Property
Parking
- Total spaces: 2
- Parking features: No Garage, Gravel
- Has uncovered spaces: Yes
Features
- Patio & porch: Deck
- Exterior features: Garden, Lawn Back, Lawn Front
- Has spa: Yes
- Spa features: Hot Tub
- Fencing: Partial
- Frontage length: 50.00
Lot
- Size: 0.28 Acres
- Dimensions: 245
- Features: Rectangular Lot, Trees/Shrubs
Details
- Additional structures: Shed(s)
- Other equipment: Air Exchanger
Construction
Type & style
- Home type: SingleFamily
- Architectural style: Bungalow
- Property subtype: Single Family Residence
Materials
- Composite Siding
- Roof: Asphalt
Condition
- Year built: 1981
Community & HOA
Location
- Region: Big River
Financial & listing details
- Price per square foot: C$223/sqft
- Annual tax amount: C$2,750
- Date on market: 4/13/2026
- Exclusions: Water Softener
- Ownership: Freehold
Vickie Hodgson
Vickie Hodgson
(306) 479-7501
By pressing Contact Agent, you agree that the real estate professional identified above may call/text you about your search, which may involve use of automated means and pre-recorded/artificial voices. You don't need to consent as a condition of buying any property, goods, or services. Message/data rates may apply. You also agree to our Terms of Use. Zillow does not endorse any real estate professionals. We may share information about your recent and future site activity with your agent to help them understand what you're looking for in a home.
Price history
| Date | Event | Price |
|---|---|---|
| 4/13/2026 | Listed for sale | C$249,900C$223/sqft |
Source: Saskatchewan REALTORS® Association #SK032584 Report a problem | ||
Public tax history
Tax history is unavailable.
Climate risks
Neighborhood: S0J
Nearby schools
GreatSchools rating
No schools nearby
We couldn't find any schools near this home.
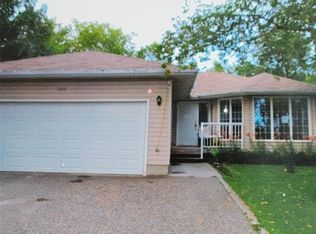
- C$339,9004 bd3 ba1.2k sqft209 1st Ave N, Big River, SK S0J0E0For Sale
- C$39,9000.3 Acres5&6 1st Ave N, Big River, SK S0J0E0Lot/Land

- C$---- bd-- ba-- sqft106 1st St N, Marcelin, SK S0J0E0Off Market
- C$89,9000.61 Acres338 Johnson Ave, Big River, SK S0J0E0Lot/Land
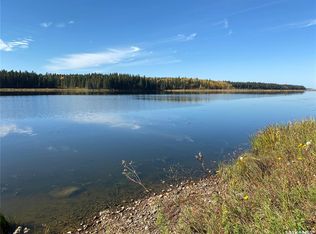
- C$20,0006,969.6 Square Feet116 2nd Ave N, Big River, SK S0J0E0Lot/Land
- C$199,0002 bd1 ba1k sqft330 1st Ave N, Big River, SK S0J0E0For Sale
- C$20,0006,969.6 Square Feet114 2nd Ave N, Big River, SK S0J0E0Lot/Land
- C$229,9004 bd2 ba2.1k sqft102 2nd Ave N, Big River, SK S0J0E0For Sale
Similar homes
- C$259,9003 bd3 ba1.2k sqft212 5th Ave N, Big River, SK S0J 0E0For Sale
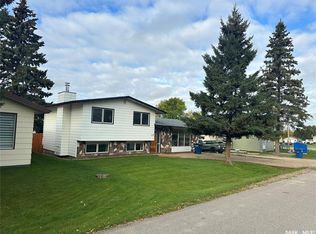 MLS ID #SK018817, Kristen Gardipee, RE/MAX P.A. Realty. Saskatchewan REALTORS® Association
 - C$289,9005 bd2 ba1k sqft105 6th Avenue South, Big River, SK S0J 0E0For Sale
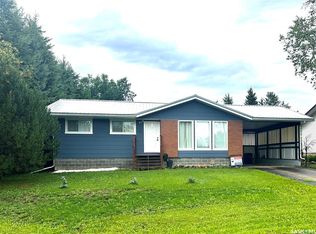 MLS ID #SK030211, Kristen Gardipee, RE/MAX P.A. Realty. Saskatchewan REALTORS® Association
 - C$339,9004 bd3 ba1.2k sqft209 1st AVENUE N, Big River, SK S0J 0E0For SaleMLS ID #SK029490, Hank Poitras, Century 21 Fusion. Saskatchewan REALTORS® Association
- C$270,0002 bd1 ba1.1k sqft101 5th AVENUE S, Big River, SK S0J 0E0For Sale
 MLS ID #SK035940, Edward Ramsey, Choice Realty Systems. Saskatchewan REALTORS® Association
 - C$189,9003 bd2 ba882 sqft114 7th AVENUE S, Big River, SK S0J 0E0For SaleMLS ID #SK036627, Kristen Gardipee, RE/MAX P.A. Realty. Saskatchewan REALTORS® Association
- C$199,0002 bd1 ba1k sqft330 1st Ave N, Big River, SK S0J 0E0For SaleMLS ID #SK031000, Kristen Gardipee, RE/MAX P.A. Realty. Saskatchewan REALTORS® Association
- C$270,0003 bd2 ba1.6k sqft6 Bronco Drive, Big River Rm No. 555, SK S0J 0E0For SaleMLS ID #SK034520, Glenda Oleksyn, Century 21 Fusion. Saskatchewan REALTORS® Association
- C$329,9003 bd2 ba1.1k sqft16 Porcupine Drive, Big River Rm No. 555, SK S0J 0E0For SaleMLS ID #SK026600, Vickie Hodgson, RE/MAX P.A. Realty. Saskatchewan REALTORS® Association
- C$129,9003 bd1 ba896 sqft2 Bronco Drive, Big River Rm No. 555, SK S0J 0E0For SaleMLS ID #SK038231, Vickie Hodgson, RE/MAX P.A. Realty. Saskatchewan REALTORS® Association
- C$359,0002 bd1 ba943 sqft11 Pickerel BAY, Big River Rm No. 555, SK S0J 0E0For SaleMLS ID #SK039037, Glenda Oleksyn, Century 21 Fusion. Saskatchewan REALTORS® Association
