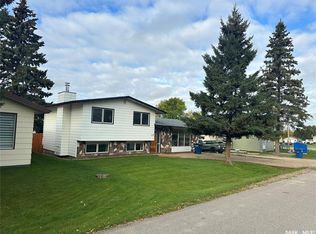
This 3 bedroom 2 full bathrooms plus 2 living rooms and an office bi level home is priced to sell. Located close to the schools in town, this home offers 882 sqft on main level and an additional 825 sqft of finished living space in the basement with lots of big windows for natural light. The basement is a walk out basement with its own porch and access to the basement and close to the laundry room. The water heater and furnace are about 10 years old and the furnace is energy efficient. The shingles are 3 years old. The yard is fully fenced with 2 storage sheds and a large deck off the main floor. This is a great house with lots of space. Contact me today to view it or if you have any questions.
Active
C$189,900
114 7th AVENUE S, Big River, SK S0J 0E0
3beds
2baths
882sqft
Single Family Residence
Built in 1987
6,969 Square Feet Lot
$-- Zestimate®
C$215/sqft
C$-- HOA
What's special
- 83 days |
- 19 |
- 0 |
Zillow last checked:
Listing updated:
Listed by:
Kristen Gardipee,
RE/MAX P.A. Realty
Source: Saskatchewan REALTORS® Association,MLS®#: SK036627Originating MLS®#: Saskatchewan REALTORS® Association
Facts & features
Interior
Bedrooms & bathrooms
- Bedrooms: 3
- Bathrooms: 2
Bedroom
- Features: Room Floor: Laminate
- Level: Main
- Area: 214.69 Square Feet
- Dimensions: 11.97x10.15
Bedroom
- Features: Room Floor: Laminate
- Level: Main
- Area: 109.46 Square Feet
- Dimensions: 9.03x9.34
Bedroom
- Features: Room Floor: Vinyl Plank
- Level: Basement
- Area: 229.19 Square Feet
- Dimensions: 11.91x7.64
Other
- Features: Room Floor: Tile
- Level: Main
- Area: 136.1 Square Feet
- Dimensions: 9.33x4.91
Other
- Features: Room Floor: Vinyl Plank
- Level: Basement
- Area: 102.8 Square Feet
- Dimensions: 6.59x9.05
Other
- Features: Room Floor: Vinyl
- Level: Main
- Area: 209.67 Square Feet
- Dimensions: 22.08x9.3
Laundry
- Features: Room Floor: Tile
- Level: Basement
- Area: 84.75 Square Feet
- Dimensions: 5.53x9.0
Living room
- Features: Room Floor: Laminate
- Level: Main
- Area: 293.49 Square Feet
- Dimensions: 15.46x13.31
Living room
- Features: Room Floor: Vinyl Plank
- Level: Basement
- Area: 184 Square Feet
- Dimensions: 15.12x11.06
Office
- Features: Room Floor: Vinyl Plank
- Level: Basement
- Area: 175.51 Square Feet
- Dimensions: 12.55x9.19
Porch
- Features: Room Floor: Laminate
- Level: Main
- Area: 134.55 Square Feet
- Dimensions: 6.53x8.59
Porch
- Features: Room Floor: Tile
- Level: Basement
- Area: 128.89 Square Feet
- Dimensions: 9.37x5.68
Heating
- Forced Air, Natural Gas
Cooling
- Central Air
Appliances
- Included: Water Heater, Gas Water Heater, Refrigerator, Stove
Features
- Basement: Walk-Out Access,Finished,Preserved Wood
- Has fireplace: No
Interior area
- Total structure area: 882
- Total interior livable area: 882 sqft
Property
Parking
- Total spaces: 2
- Parking features: No Garage, Gravel
- Has uncovered spaces: Yes
Features
- Levels: Bi-Level
- Patio & porch: Deck
- Exterior features: Lawn Back, Lawn Front
- Frontage length: 15.24
Lot
- Size: 6,969 Square Feet
- Dimensions: 42.74
- Features: Rectangular Lot, Trees/Shrubs
Construction
Type & style
- Home type: SingleFamily
- Property subtype: Single Family Residence
Materials
- Siding, Vinyl Siding
- Roof: Asphalt
Condition
- Year built: 1987
Community & HOA
Location
- Region: Big River
Financial & listing details
- Price per square foot: C$215/sqft
- Annual tax amount: C$2,194
- Date on market: 5/21/2026
- Ownership: Freehold
Price history
| Date | Event | Price |
|---|---|---|
| 5/21/2026 | Listed for sale | C$189,900C$215/sqft |
Source: Saskatchewan REALTORS® Association #SK036627 Report a problem | ||
Public tax history
Tax history is unavailable.
Climate risks
Neighborhood: S0J
Nearby schools
GreatSchools rating
No schools nearby
We couldn't find any schools near this home.
- C$375,0008 bd4 ba1.5k sqft110 7th Ave S, Big River, SK S0J0E0For Sale
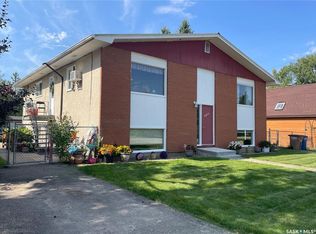
- C$35,0000.72 acres212 7th Ave S, Big River, SK S0J0E0Lot/Land

- C$29,9000.27 acres507 Main St, Big River, SK S0J0E0Lot/Land

- C$289,9005 bd2 ba1k sqft105 6th Ave S, Big River, SK S0J0E0For Sale
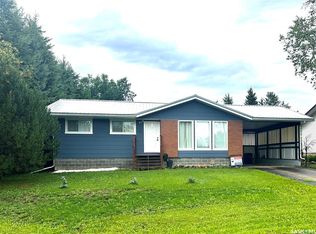
- C$270,0002 bd1 ba1.1k sqft101 5th Ave S, Big River, SK S0J0E0For Sale
- C$---- bd-- ba-- sqftB 4th Ave, Holbein, SK S0J0E0Off Market
- C$259,9003 bd3 ba1.2k sqft112 5th Ave N, Big River, SK S0J0E0For Sale
- C$---- bd-- ba-- sqftA 3rd Ave, Holbein, SK S0J0E0Off Market
Similar homes
- C$199,0002 bd1 ba1k sqft330 1st Ave N, Big River, SK S0J 0E0For Sale
 MLS ID #SK031000, Kristen Gardipee, RE/MAX P.A. Realty. Saskatchewan REALTORS® Association
 - C$229,9001 bd1 ba720 sqft112 3rd Ave S, Big River, SK S0J 0E0For Sale
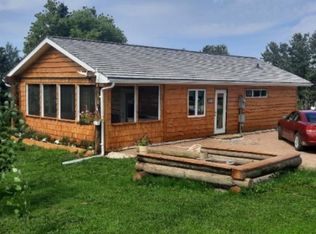 MLS ID #SK044349, Kristen Gardipee, RE/MAX P.A. Realty. Saskatchewan REALTORS® Association
 - C$249,9004 bd2 ba1.1k sqft94 Gilbert Street, Big River, SK S0J 0E0For Sale
 MLS ID #SK032584, Vickie Hodgson, RE/MAX P.A. Realty. Saskatchewan REALTORS® Association
 - C$259,9003 bd3 ba1.2k sqft212 5th Ave N, Big River, SK S0J 0E0For Sale
 MLS ID #SK018817, Kristen Gardipee, RE/MAX P.A. Realty. Saskatchewan REALTORS® Association
 - C$270,0002 bd1 ba1.1k sqft101 5th AVENUE S, Big River, SK S0J 0E0For SaleMLS ID #SK035940, Edward Ramsey, Choice Realty Systems. Saskatchewan REALTORS® Association
- C$129,9003 bd1 ba896 sqft2 Bronco Drive, Big River Rm No. 555, SK S0J 0E0For SaleMLS ID #SK038231, Vickie Hodgson, RE/MAX P.A. Realty. Saskatchewan REALTORS® Association
