Lake views, fresh air, and room to unwind—this 1,664 sq ft, 3-bedroom, 2-bathroom retreat at Delaronde Lake is the kind of place where memories are made. Start your mornings with coffee and sunrise views from the front deck, and wind down as the lake settles in for the night. Inside, the main floor welcomes you with a spacious kitchen, a cozy dining area with fireplace, and a bright living room framed by windows that keep the view front and centre, along with a large bedroom and convenient two-piece bath. Updated flooring adds a clean, easy-care touch throughout the main living spaces. Upstairs offers two more generously sized bedrooms, a comfortable family room, and a three-piece bathroom—perfect for hosting family and friends after long lake days. The second lot gives you the extra space every lake property needs for parking, toys, and outdoor fun, complete with outbuildings, a playhouse, and storage sheds. With on-demand hot water upstairs and down, a 500-gallon exterior water tank plus 60-gallon interior tank, outdoor faucet, and a wood stove that has been previously WETT certified (buyer to verify current compliance), everything is in place for effortless getaways. Pack your bags, bring your people, and start living the lake life.
Active
C$270,000
6 Bronco DRIVE, Big River Rm No. 555, SK S0J 0E0
3beds
2baths
1,664sqft
Single Family Residence
Built in 2008
0.26 Acres Lot
$-- Zestimate®
C$162/sqft
C$-- HOA
What's special
Lake viewsFront deckSpacious kitchenUpdated flooringGenerously sized bedroomsComfortable family roomStorage sheds
- 116 days |
- 6 |
- 0 |
Zillow last checked:
Listing updated:
Listed by:
Glenda Oleksyn,
Century 21 Fusion
Source: Saskatchewan REALTORS® Association,MLS®#: SK034520Originating MLS®#: Saskatchewan REALTORS® Association
Facts & features
Interior
Bedrooms & bathrooms
- Bedrooms: 3
- Bathrooms: 2
Bedroom
- Features: Room Floor: Carpet
- Level: Main
- Area: 140.88 Square Feet
- Dimensions: 11'6x12'3
Bedroom
- Features: Room Floor: Carpet
- Level: Second
- Area: 150.06 Square Feet
- Dimensions: 12'3x12'3
Bedroom
- Features: Room Floor: Carpet
- Level: Second
- Area: 150.06 Square Feet
- Dimensions: 12'3x12'3
Other
- Features: Room Floor: Ceramic Tile
- Level: Main
- Area: 30.48 Square Feet
- Dimensions: 6'5x4'9
Other
- Features: Room Floor: Vinyl Plank
- Level: Second
- Area: 50.02 Square Feet
- Dimensions: 12'3x4'1
Dining room
- Features: Room Floor: Vinyl Plank
- Level: Main
- Area: 125.56 Square Feet
- Dimensions: 12'3x10'3
Family room
- Features: Room Floor: Carpet
- Level: Second
- Area: 176.94 Square Feet
- Dimensions: 8'8x20'5
Foyer
- Features: Room Floor: Ceramic Tile
- Level: Main
- Area: 56.15 Square Feet
- Dimensions: 12'3x4'7
Kitchen
- Features: Room Floor: Vinyl Plank
- Level: Main
- Area: 179.67 Square Feet
- Dimensions: 12'3x14'8
Living room
- Features: Room Floor: Vinyl Plank
- Level: Main
- Area: 305.23 Square Feet
- Dimensions: 12'3x24'11
Utility room
- Features: Room Floor: Concrete
- Level: Main
- Area: 45.45 Square Feet
- Dimensions: 6'5x7'1
Heating
- Baseboard, Electric
Appliances
- Included: Water Heater, Electric Water Heater, Refrigerator, Microwave, Stove, On Demand Water Heater
Features
- Basement: Sump Pump,Walls (Other)
- Number of fireplaces: 1
- Fireplace features: Wood Burning
Interior area
- Total structure area: 1,664
- Total interior livable area: 1,664 sqft
Video & virtual tour
Property
Parking
- Total spaces: 4
Features
- Levels: Two
- Stories: 2
- Patio & porch: Patio
- Exterior features: Balcony, Lawn Back, Lawn Front
- Frontage length: 100.03
Lot
- Size: 0.26 Acres
- Dimensions: 114.8
- Features: Rectangular Lot, Trees/Shrubs
Details
- Additional structures: Shed(s)
Construction
Type & style
- Home type: SingleFamily
- Property subtype: Single Family Residence
Materials
- Siding, Stone, Vinyl Siding
- Foundation: Slab
- Roof: Asphalt
Condition
- Year built: 2008
Community & HOA
Community
- Subdivision: Delaronde Resort
Location
- Region: Big River
Financial & listing details
- Price per square foot: C$162/sqft
- Annual tax amount: C$2,532
- Date on market: 5/1/2026
- Ownership: Freehold
Price history
| Date | Event | Price |
|---|---|---|
| 5/1/2026 | Listed for sale | C$270,000C$162/sqft |
Source: Saskatchewan REALTORS® Association #SK034520 Report a problem | ||
Public tax history
Tax history is unavailable.
Climate risks
Neighborhood: S0J
Nearby schools
GreatSchools rating
No schools nearby
We couldn't find any schools near this home.
- C$129,9003 bd1 ba896 sqft2 Bronco Dr #555, Big River, SK S0J0E0For Sale

- C$329,9003 bd2 ba1.1k sqft16 Porcupine Dr #555, Big River, SK S0J0E0For Sale

- C$649,9003 bd1 ba1k sqft1 Crone Bay #555, Big River, SK S0J0E0For Sale

- C$439,9003 bd2 ba1.3k sqft6 Delaronde Ave #555, Big River, SK S0J0E0For Sale
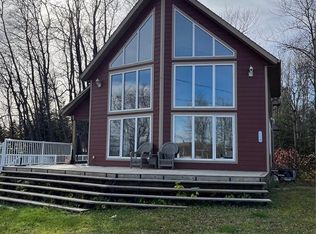
- C$345,0002 bd1 ba943 sqft11 Pickerel Bay #555, Big River, SK S0J0E0For Sale
- C$64,9000.94 acres25 Wilson Cres #555, Big River, SK S0J0E0Lot/Land
- C$49,9000.48 acres3 Wilson Cres #555, Big River, SK S0J0E0Lot/Land
- C$89,9000.87 acres9 Wilson Pl, Big River, SK S0J0E0Lot/Land
Similar homes
- C$329,9003 bd2 ba1.1k sqft16 Porcupine Drive, Big River Rm No. 555, SK S0J 0E0For SaleMLS ID #SK026600, Vickie Hodgson, RE/MAX P.A. Realty. Saskatchewan REALTORS® Association
- C$329,0004 bd3 ba1.7k sqft321 1st AVENUE N, Big River, SK S0J 0E0For Sale
 MLS ID #SK046372, Glenda Oleksyn, Century 21 Fusion. Saskatchewan REALTORS® Association
 - C$270,0002 bd1 ba1.1k sqft101 5th AVENUE S, Big River, SK S0J 0E0For Sale
 MLS ID #SK035940, Edward Ramsey, Choice Realty Systems. Saskatchewan REALTORS® Association
 - C$249,9004 bd2 ba1.1k sqft94 Gilbert Street, Big River, SK S0J 0E0For Sale
 MLS ID #SK032584, Vickie Hodgson, RE/MAX P.A. Realty. Saskatchewan REALTORS® Association
 - C$259,9003 bd3 ba1.2k sqft212 5th Ave N, Big River, SK S0J 0E0For SaleMLS ID #SK018817, Kristen Gardipee, RE/MAX P.A. Realty. Saskatchewan REALTORS® Association
- C$229,9004 bd2 ba2.1k sqft102 2nd AVENUE N, Big River, SK S0J 0E0For SaleMLS ID #SK038767, Kristen Gardipee, RE/MAX P.A. Realty. Saskatchewan REALTORS® Association
- C$339,9004 bd3 ba1.2k sqft209 1st AVENUE N, Big River, SK S0J 0E0For SaleMLS ID #SK029490, Hank Poitras, Century 21 Fusion. Saskatchewan REALTORS® Association
- C$345,0002 bd1 ba943 sqft11 Pickerel BAY, Big River Rm No. 555, SK S0J 0E0For SaleMLS ID #SK039037, Glenda Oleksyn, Century 21 Fusion. Saskatchewan REALTORS® Association
- C$189,9003 bd2 ba882 sqft114 7th AVENUE S, Big River, SK S0J 0E0For SaleMLS ID #SK036627, Kristen Gardipee, RE/MAX P.A. Realty. Saskatchewan REALTORS® Association
- C$199,0002 bd1 ba1k sqft330 1st Ave N, Big River, SK S0J 0E0For SaleMLS ID #SK031000, Kristen Gardipee, RE/MAX P.A. Realty. Saskatchewan REALTORS® Association
- C$156,0003 bd2 ba1.3k sqft193 Dumble Road, Canwood Rm No. 494, SK S0J 0B4For SaleMLS ID #SK027733, Kristen Gardipee, RE/MAX P.A. Realty. Saskatchewan REALTORS® Association
