Lakefront cottage on Delaronde Lake, 3 bedroom, 1 bath, open concept Kitchen, Dinning and Living room, with vaulted ceiling, is located in Crones sub division. Enjoy your morning coffee on the front or side deck. Cottage has had some renovations, new siding, windows, exterior doors, 3 piece bathroom, flooring and crown moulding. Water is directional drilled into the lake, with filtration system. Large .31 acres lot allows for lots of parking or room to build a garage. 2 storage sheds and fire pit area.
Active
C$649,900
1 Crone BAY, Big River Rm No. 555, SK S0J 0E0
3beds
1baths
1,059sqft
Single Family Residence
Built in 1982
0.31 Acres Lot
$-- Zestimate®
C$614/sqft
C$-- HOA
What's special
Vaulted ceilingFront or side deckNew sidingCrown mouldingFire pit area
- 89 days |
- 17 |
- 0 |
Zillow last checked:
Listing updated:
Listed by:
Vickie Hodgson,
RE/MAX P.A. Realty
Source: Saskatchewan REALTORS® Association,MLS®#: SK036811Originating MLS®#: Saskatchewan REALTORS® Association
Facts & features
Interior
Bedrooms & bathrooms
- Bedrooms: 3
- Bathrooms: 1
Primary bedroom
- Features: Room Floor: Carpet
- Level: Main
- Area: 104.21 Square Feet
- Dimensions: 10.3x10.2
Bedroom
- Features: Room Floor: Carpet
- Level: Main
- Area: 85.42 Square Feet
- Dimensions: 8.4x10.3
Bedroom
- Features: Room Floor: Carpet
- Level: Main
- Area: 72.92 Square Feet
- Dimensions: 8.9x8.4
Other
- Features: Room Floor: Linoleum
- Level: Main
- Area: 44.48 Square Feet
- Dimensions: 8.9x5.1
Other
- Features: Room Floor: Linoleum
- Level: Main
- Area: 175.67 Square Feet
- Dimensions: 10.4x17.0
Living room
- Features: Room Floor: Engineered Hardwood
- Level: Main
- Area: 309.88 Square Feet
- Dimensions: 18.6x16.9
Heating
- Baseboard, Electric, Wood
Appliances
- Included: Water Heater, Electric Water Heater, Dryer, Refrigerator, Washer
Features
- Basement: Crawl Space,Preserved Wood
- Number of fireplaces: 1
- Fireplace features: Wood Burning
Interior area
- Total structure area: 1,059
- Total interior livable area: 1,059 sqft
Property
Parking
- Total spaces: 4
- Parking features: No Garage, Gravel
- Has uncovered spaces: Yes
Features
- Patio & porch: Deck
- Exterior features: Lawn Back, Lawn Front
- On waterfront: Yes
- Waterfront features: Waterfront
- Frontage length: 100.00
Lot
- Size: 0.31 Acres
- Dimensions: 121.6
- Features: Irregular Lot, Cul-De-Sac, Trees/Shrubs
Details
- Additional structures: Shed(s)
Construction
Type & style
- Home type: SingleFamily
- Architectural style: Bungalow
- Property subtype: Single Family Residence
Materials
- Composite Siding
- Roof: Asphalt
Condition
- Year built: 1982
Community & HOA
Location
- Region: Big River
Financial & listing details
- Price per square foot: C$614/sqft
- Annual tax amount: C$1,480
- Date on market: 5/22/2026
- Exclusions: Water Softener
- Ownership: Freehold
Price history
| Date | Event | Price |
|---|---|---|
| 5/22/2026 | Listed for sale | C$649,900C$614/sqft |
Source: Saskatchewan REALTORS® Association #SK036811 Report a problem | ||
Public tax history
Tax history is unavailable.
Climate risks
Neighborhood: S0J
Nearby schools
GreatSchools rating
No schools nearby
We couldn't find any schools near this home.
- C$129,9003 bd1 ba896 sqft2 Bronco Dr #555, Big River, SK S0J0E0For Sale

- C$270,0003 bd2 ba1.6k sqft6 Bronco Dr #555, Big River, SK S0J0E0For Sale
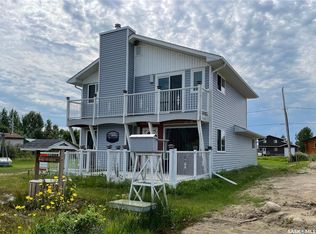
- C$329,9003 bd2 ba1.1k sqft16 Porcupine Dr #555, Big River, SK S0J0E0For Sale

- C$439,9003 bd2 ba1.3k sqft6 Delaronde Ave #555, Big River, SK S0J0E0For Sale
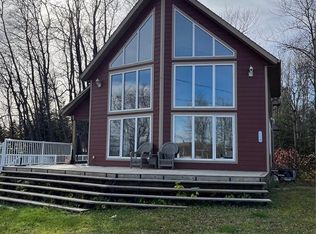
- C$64,9000.94 acres25 Wilson Cres #555, Big River, SK S0J0E0Lot/Land
- C$345,0002 bd1 ba943 sqft11 Pickerel Bay #555, Big River, SK S0J0E0For Sale
- C$49,9000.48 acres3 Wilson Cres #555, Big River, SK S0J0E0Lot/Land
- C$89,9000.87 acres9 Wilson Pl, Big River, SK S0J0E0Lot/Land
Similar homes
- C$549,9004 bd4 ba1.4k sqft5 Buckingham Trail, Big River Rm No. 555, SK S0J 0E0For Sale
 MLS ID #SK039404, Vickie Hodgson, RE/MAX P.A. Realty. Saskatchewan REALTORS® Association
 - C$439,9003 bd2 ba1.3k sqft6 Delaronde Avenue, Big River Rm No. 555, SK S0J 0E0For SaleMLS ID #SK021220, Vickie Hodgson, RE/MAX P.A. Realty. Saskatchewan REALTORS® Association
- C$329,9003 bd2 ba1.1k sqft16 Porcupine Drive, Big River Rm No. 555, SK S0J 0E0For SaleMLS ID #SK026600, Vickie Hodgson, RE/MAX P.A. Realty. Saskatchewan REALTORS® Association
- C$345,0002 bd1 ba943 sqft11 Pickerel BAY, Big River Rm No. 555, SK S0J 0E0For Sale
 MLS ID #SK039037, Glenda Oleksyn, Century 21 Fusion. Saskatchewan REALTORS® Association
 - C$339,9004 bd3 ba1.2k sqft209 1st AVENUE N, Big River, SK S0J 0E0For SaleMLS ID #SK029490, Hank Poitras, Century 21 Fusion. Saskatchewan REALTORS® Association
