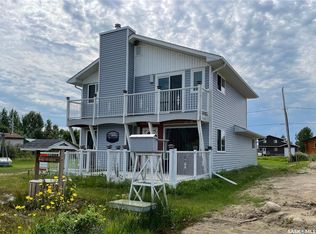
Stunning lakeview cottage, on one of the best spots you could ask for. Property located at Pickerel Point on Delaronde Lake, with a great view of the creek, green space, and very quiet location. This open concept, vaulted ceiling, galley kitchen, pantry, living room with the wood fireplace to curl up beside on a cool summer day or a cold winter evening, a great view from the deck, the cottage and the loft! This custom build offers, 3 bedroom, 2 bathrooms, deck on two sides, large lot, trees, shrubs and the original log cabin turned into a garage. This is a must see, don’t wait, call today for your personal tour.
Active
C$439,900
6 Delaronde AVENUE, Big River Rm No. 555, SK S0J 0E0
3beds
2baths
1,365sqft
Single Family Residence
Built in 2015
0.25 Acres Lot
$-- Zestimate®
C$322/sqft
C$-- HOA
What's special
- 309 days
- 5
- 0
Zillow last checked:
Listing updated:
Listed by:
Vickie Hodgson,
RE/MAX P.A. Realty
Source: Saskatchewan REALTORS® Association,MLS®#: SK021220Originating MLS®#: Saskatchewan REALTORS® Association
Facts & features
Interior
Bedrooms & bathrooms
- Bedrooms: 3
- Bathrooms: 2
Primary bedroom
- Features: Room Floor: Laminate
- Level: Main
- Area: 102.51 Square Feet
- Dimensions: 10.2x10.1
Bedroom
- Features: Room Floor: Laminate
- Level: Loft
- Area: 116.92 Square Feet
- Dimensions: 12.5x9.5
Bedroom
- Features: Room Floor: Laminate
- Level: Loft
- Area: 116.92 Square Feet
- Dimensions: 12.5x9.5
Other
- Features: Room Floor: Vinyl tile
- Level: Main
- Area: 45.11 Square Feet
- Dimensions: 9.8x4.8
Other
- Features: Room Floor: Vinyl tile
- Level: Loft
- Area: 39.67 Square Feet
- Dimensions: 8.6x4.8
Other
- Features: Room Floor: Laminate
- Level: Main
- Area: 183 Square Feet
- Dimensions: 18.0x10.2
Living room
- Features: Room Floor: Laminate
- Level: Main
- Area: 227.33 Square Feet
- Dimensions: 14.8x15.6
Other
- Features: Room Floor: Vinyl tile
- Level: Main
- Area: 76.44 Square Feet
- Dimensions: 14.4x5.4
Heating
- Baseboard, Electric, Wood
Appliances
- Included: Water Heater, Electric Water Heater
Features
- Basement: Crawl Space,Preserved Wood
- Number of fireplaces: 1
- Fireplace features: Wood Burning
Interior area
- Total structure area: 1,365
- Total interior livable area: 1,365 sqft
Property
Parking
- Total spaces: 4
- Parking features: 1 Car Detached, Gravel
- Garage spaces: 1
- Has uncovered spaces: Yes
Features
- Levels: One ¾
- Stories: 1
- Patio & porch: Deck
- Exterior features: Lawn Front
- Frontage length: 153.00
Lot
- Size: 0.25 Acres
- Features: Corner Lot, Irregular Lot, Trees/Shrubs
Construction
Type & style
- Home type: SingleFamily
- Property subtype: Single Family Residence
Materials
- Wood Frame, Composite Siding
- Roof: Asphalt
Condition
- Year built: 2015
Community & HOA
Location
- Region: Big River
Financial & listing details
- Price per square foot: C$322/sqft
- Annual tax amount: C$2,573
- Date on market: 10/22/2025
- Exclusions: Water Softener
- Ownership: Freehold
Price history
| Date | Event | Price |
|---|---|---|
| 11/24/2025 | Price change | C$439,900-4.3%C$322/sqft |
Source: Saskatchewan REALTORS® Association #SK021220 Report a problem | ||
| 10/22/2025 | Listed for sale | C$459,900C$337/sqft |
Source: Saskatchewan REALTORS® Association #SK021220 Report a problem | ||
Public tax history
Tax history is unavailable.
Climate risks
Neighborhood: S0J
Nearby schools
GreatSchools rating
No schools nearby
We couldn't find any schools near this home.

Similar homes
- C$345,0002 bd1 ba943 sqft11 Pickerel Bay #555, Big River, SK S0J 0E0For Sale
 Century 21 Canada
 - C$329,9003 bd2 ba1.1k sqft16 Porcupine Drive, Big River Rm No. 555, SK S0J 0E0For Sale
 MLS ID #SK026600, Vickie Hodgson, RE/MAX P.A. Realty. Saskatchewan REALTORS® Association
 - C$649,9003 bd1 ba1k sqft1 Crone Bay, Big River Rm No. 555, SK S0J 0E0For Sale
 MLS ID #SK036811, Vickie Hodgson, RE/MAX P.A. Realty. Saskatchewan REALTORS® Association
 - C$549,9004 bd4 ba1.4k sqft5 Buckingham Trail, Big River Rm No. 555, SK S0J 0E0For Sale
 MLS ID #SK039404, Vickie Hodgson, RE/MAX P.A. Realty. Saskatchewan REALTORS® Association
