Acreage living at its finest. Welcome to this stunning home, with privacy, great location in the RM of Big River, Buckingham Sub Division. This home offers, open concept Kitchen, Dinning and living room, master bedroom with a 3 piece ensuite, 2 bedrooms and a 4 piece main bathroom. Along with a main floor laundry and 1/2 bath, and large foyer. The basement offers a family room, bedroom, 3 piece bathroom, storage and utility room. Enjoy your summer morning coffee on the deck, 288 sq feet of pure tranquility. A very nicely maintained yard, treed, private 2.59 acres offers large mature spruce trees, apple trees, shrubs, a fire pit and garden spot. For all the handy man, toy lovers, contractors, built in 1999 a 40 x 32 x 16, with 14 x 16 insulated overhead door, heated shop, 220 plug, work benches, storage shelves is definitely every guys dream shop! Cold storage pole shed, built in 2009, 20 x 40. Shingles were done on the home in 2018, along with deck railing, stairs, and north end of house siding. Don’t wait, call today for your personal tour.
Active
C$549,900
5 Buckingham TRAIL, Big River Rm No. 555, SK S0J 0E0
4beds
4baths
1,458sqft
Single Family Residence
Built in 1999
2.59 Acres Lot
$-- Zestimate®
C$377/sqft
C$-- HOA
What's special
Main floor laundryLarge foyerFire pitGarden spotCold storage pole shed
- 66 days |
- 3 |
- 1 |
Zillow last checked:
Listing updated:
Listed by:
Vickie Hodgson,
RE/MAX P.A. Realty
Source: Saskatchewan REALTORS® Association,MLS®#: SK039404Originating MLS®#: Saskatchewan REALTORS® Association
Facts & features
Interior
Bedrooms & bathrooms
- Bedrooms: 4
- Bathrooms: 4
Primary bedroom
- Features: Room Floor: Carpet
- Level: Main
- Area: 166.25 Square Feet
- Dimensions: 11.8x14.3
Bedroom
- Features: Room Floor: Carpet
- Level: Main
- Area: 88.19 Square Feet
- Dimensions: 10.7x8.4
Bedroom
- Features: Room Floor: Carpet
- Level: Main
- Area: 100.54 Square Feet
- Dimensions: 10.7x9.6
Bedroom
- Features: Room Floor: Carpet
- Level: Basement
- Area: 176.94 Square Feet
- Dimensions: 15.2x11.8
Other
- Features: Room Floor: Linoleum
- Level: Basement
- Area: 59.9 Square Feet
- Dimensions: 10.5x5.9
Other
- Features: Room Floor: Linoleum
- Level: Main
- Area: 23.25 Square Feet
- Dimensions: 4.6x5.2
Other
- Features: Room Floor: Linoleum
- Level: Main
- Area: 54.35 Square Feet
- Dimensions: 7.2x7.7
Family room
- Features: Room Floor: Vinyl Plank
- Level: Basement
- Area: 446.44 Square Feet
- Dimensions: 32.8x13.8
Foyer
- Features: Room Floor: Linoleum
- Level: Main
- Area: 46.28 Square Feet
- Dimensions: 8.2x5.8
Other
- Features: Room Floor: Linoleum
- Level: Main
- Area: 320.67 Square Feet
- Dimensions: 26.0x12.4
Other
- Features: Room Floor: Linoleum
- Level: Main
- Area: 45.13 Square Feet
- Dimensions: 8.1x5.7
Living room
- Features: Room Floor: Carpet
- Level: Main
- Area: 248.72 Square Feet
- Dimensions: 20.7x12.1
Storage
- Features: Room Floor: Concrete
- Level: Basement
- Area: 213.6 Square Feet
- Dimensions: 15.2x14.1
Utility room
- Features: Room Floor: Concrete
- Level: Basement
- Area: 260.06 Square Feet
- Dimensions: 25.2x10.4
Heating
- Forced Air, Natural Gas
Appliances
- Included: Water Heater, Gas Water Heater, Water Softener, Water Treatment, Dishwasher Built In, Dryer, Refrigerator, Stove, Washer
Features
- Basement: Full,Preserved Wood
- Has fireplace: No
Interior area
- Total structure area: 1,458
- Total interior livable area: 1,458 sqft
Property
Parking
- Total spaces: 4
- Parking features: Heated Garage, Gravel
- Has garage: Yes
- Has uncovered spaces: Yes
Features
- Patio & porch: Deck
- Exterior features: Garden, Lawn Back, Lawn Front, Lighting
- Fencing: None
- Frontage length: 246.12
Lot
- Size: 2.59 Acres
- Dimensions: 459.18
- Features: Cul-De-Sac, Rectangular Lot, Trees/Shrubs
- Topography: Gently Rolling
- Residential vegetation: Bush: Some
Details
- Additional structures: Heated Workshop, Outbuilding, Shed(s)
Construction
Type & style
- Home type: SingleFamily
- Architectural style: Bungalow
- Property subtype: Single Family Residence
Materials
- Siding, Vinyl Siding
- Roof: Asphalt
Condition
- Year built: 1999
Utilities & green energy
- Gas: Propane Tank: Not Included
- Sewer: Septic Field, Septic Tank
Community & HOA
Location
- Region: Big River
Financial & listing details
- Price per square foot: C$377/sqft
- Annual tax amount: C$3,110
- Date on market: 6/15/2026
- Exclusions: PropaneTank
- Ownership: Freehold
Price history
| Date | Event | Price |
|---|---|---|
| 6/15/2026 | Listed for sale | C$549,900C$377/sqft |
Source: Saskatchewan REALTORS® Association #SK039404 Report a problem | ||
Public tax history
Tax history is unavailable.
Climate risks
Neighborhood: S0J
Nearby schools
GreatSchools rating
No schools nearby
We couldn't find any schools near this home.
- C$35,0000.72 acres212 7th Ave S, Big River, SK S0J0E0Lot/Land

- C$229,9001 bd1 ba720 sqft112 3rd Ave S, Big River, SK S0J0E0For Sale
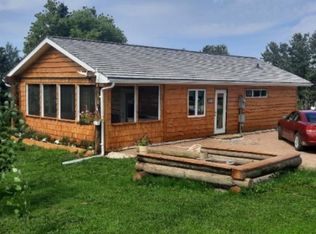
- C$189,9003 bd2 ba882 sqft114 7th Ave S, Big River, SK S0J0E0For Sale
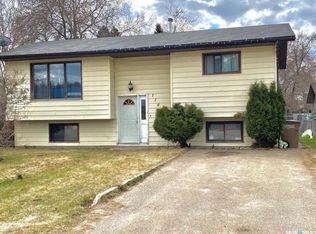
- C$375,0008 bd4 ba1.5k sqft110 7th Ave S, Big River, SK S0J0E0For Sale
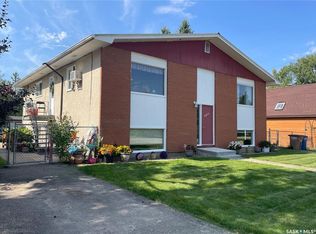
- C$---- bd-- ba-- sqftB 4th Ave, Holbein, SK S0J0E0Off Market
- C$---- bd-- ba-- sqftA 3rd Ave, Holbein, SK S0J0E0Off Market
- C$---- sqft204 Main St #MLS-SK8388, Big River, SK S0J0E0Off Market
- C$29,9000.27 acres507 Main St, Big River, SK S0J0E0Lot/Land
Similar homes
- C$549,0004 bd3 ba1.6k sqft340 Johnson AVENUE, Big River, SK S0J 0E0For Sale
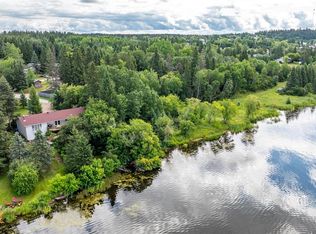 MLS ID #SK044545, Glenda Oleksyn, Century 21 Fusion. Saskatchewan REALTORS® Association
 - C$339,9004 bd3 ba1.2k sqft209 1st AVENUE N, Big River, SK S0J 0E0For Sale
 MLS ID #SK029490, Hank Poitras, Century 21 Fusion. Saskatchewan REALTORS® Association
 - C$649,9003 bd1 ba1k sqft1 Crone Bay, Big River Rm No. 555, SK S0J 0E0For Sale
 MLS ID #SK036811, Vickie Hodgson, RE/MAX P.A. Realty. Saskatchewan REALTORS® Association
 - C$439,9003 bd2 ba1.3k sqft6 Delaronde Avenue, Big River Rm No. 555, SK S0J 0E0For Sale
 MLS ID #SK021220, Vickie Hodgson, RE/MAX P.A. Realty. Saskatchewan REALTORS® Association
 - C$329,9003 bd2 ba1.1k sqft16 Porcupine Drive, Big River Rm No. 555, SK S0J 0E0For SaleMLS ID #SK026600, Vickie Hodgson, RE/MAX P.A. Realty. Saskatchewan REALTORS® Association
- C$345,0002 bd1 ba943 sqft11 Pickerel BAY, Big River Rm No. 555, SK S0J 0E0For SaleMLS ID #SK039037, Glenda Oleksyn, Century 21 Fusion. Saskatchewan REALTORS® Association
