Rare waterfront opportunity within the Town limits of Big River. This Cowan Lake bungalow offers 1,679 sq. ft. on the main level with a fully developed walkout basement and an exceptional setting that combines lakefront living with the convenience of full municipal services. The home features 4 bedrooms, plus a den and an office, beautiful hardwood flooring, a spacious kitchen, and a wood-burning fireplace. Enjoy the lake view from the upper deck or lower patio overlooking the beautifully landscaped yard with flowering trees and mature pines. An attached direct-entry garage provides everyday convenience, while the adjacent lakefront nature trail is just steps away. The asking price includes the adjoining waterfront lot, creating approximately 482 feet of total lake frontage—an extraordinary offering that is seldom available.
Active
C$549,000
340 Johnson AVENUE, Big River, SK S0J 0E0
4beds
3baths
1,679sqft
Single Family Residence
Built in 1976
1.13 Acres Lot
$-- Zestimate®
C$327/sqft
C$-- HOA
What's special
Fully developed walkout basementDen and an officeBeautiful hardwood flooringSpacious kitchenWood-burning fireplaceAttached direct-entry garage
- 1 day |
- 12 |
- 0 |
Zillow last checked:
Listing updated:
Listed by:
Glenda Oleksyn,
Century 21 Fusion
Source: Saskatchewan REALTORS® Association,MLS®#: SK044545Originating MLS®#: Saskatchewan REALTORS® Association
Facts & features
Interior
Bedrooms & bathrooms
- Bedrooms: 4
- Bathrooms: 3
Primary bedroom
- Features: Room Floor: Wood
- Level: Main
- Area: 148.5 Square Feet
- Dimensions: 11'0x13'6
Bedroom
- Features: Room Floor: Wood
- Level: Main
- Area: 98.33 Square Feet
- Dimensions: 9'10x10'0
Bedroom
- Features: Room Floor: Wood
- Level: Main
- Area: 95 Square Feet
- Dimensions: 9'6x10'0
Bedroom
- Features: Room Floor: Vinyl Plank
- Level: Basement
- Area: 111.81 Square Feet
- Dimensions: 9'7x11'8
Other
- Features: Room Floor: Tile
- Level: Main
- Area: 22.22 Square Feet
- Dimensions: 4'2x5'4
Other
- Features: Room Floor: Tile
- Level: Basement
- Area: 54.24 Square Feet
- Dimensions: 5'11x9'2
Other
- Features: Room Floor: Tile
- Level: Main
- Area: 54 Square Feet
- Dimensions: 6'0x9'0
Den
- Features: Room Floor: Vinyl Plank
- Level: Basement
- Area: 150.76 Square Feet
- Dimensions: 10'10x13'11
Family room
- Features: Room Floor: Vinyl Plank
- Level: Basement
- Area: 428.96 Square Feet
- Dimensions: 14'6x29'7
Foyer
- Features: Room Floor: Tile
- Level: Main
- Area: 80.89 Square Feet
- Dimensions: 7'7x10'8
Other
- Features: Room Floor: Vinyl Plank
- Level: Basement
- Area: 111.04 Square Feet
- Dimensions: 10'3x10'10
Other
- Features: Room Floor: Linoleum
- Level: Main
- Area: 355.51 Square Feet
- Dimensions: 14'11x23'10
Laundry
- Features: Room Floor: Tile
- Level: Main
- Area: 43.08 Square Feet
- Dimensions: 5'6x7'10
Living room
- Features: Room Floor: Wood
- Level: Main
- Area: 253.5 Square Feet
- Dimensions: 13'0x19'6
Other
- Features: Room Floor: Wood
- Level: Main
- Area: 60 Square Feet
- Dimensions: 5'4x11'3
Office
- Features: Room Floor: Laminate
- Level: Main
- Area: 112.3 Square Feet
- Dimensions: 8'7x13'1
Storage
- Features: Room Floor: Concrete
- Level: Basement
- Area: 136 Square Feet
- Dimensions: 8'6x16'0
Heating
- Forced Air, Natural Gas
Cooling
- Central Air
Appliances
- Included: Water Heater, Gas Water Heater, Dishwasher Built In, Dryer, Freezer, Refrigerator, Microwave Hood Fan, Oven Built In, Stove, Washer
Features
- T.V. Mounts
- Windows: Window Treatments
- Basement: Full,Finished,Sump Pump,Block,Concrete
- Number of fireplaces: 1
- Fireplace features: Wood Burning
Interior area
- Total structure area: 1,679
- Total interior livable area: 1,679 sqft
Property
Parking
- Total spaces: 5
- Parking features: 1 Car Attached, Garage Door Opnr/Control(S)
- Attached garage spaces: 1
Features
- Patio & porch: Deck, Patio
- Exterior features: Lawn Back, Lawn Front
- On waterfront: Yes
- Waterfront features: Waterfront
- Frontage length: 482.13
Lot
- Size: 1.13 Acres
- Features: Irregular Lot, Trees/Shrubs
Details
- Other equipment: Satellite Dish
Construction
Type & style
- Home type: SingleFamily
- Architectural style: Bungalow
- Property subtype: Single Family Residence
Materials
- Brick, Siding, Vinyl Siding
- Roof: Asphalt
Condition
- Year built: 1976
Community & HOA
Location
- Region: Big River
Financial & listing details
- Price per square foot: C$327/sqft
- Annual tax amount: C$3,365
- Date on market: 8/6/2026
- Ownership: Freehold
G
Glenda Oleksyn
(306) 980-8123
By pressing Contact Agent, you agree that the real estate professional identified above may call/text you about your search, which may involve use of automated means and pre-recorded/artificial voices. You don't need to consent as a condition of buying any property, goods, or services. Message/data rates may apply. You also agree to our Terms of Use. Zillow does not endorse any real estate professionals. We may share information about your recent and future site activity with your agent to help them understand what you're looking for in a home.
Price history
| Date | Event | Price |
|---|---|---|
| 8/6/2026 | Listed for sale | C$549,000C$327/sqft |
Source: Saskatchewan REALTORS® Association #SK044545 Report a problem | ||
Public tax history
Tax history is unavailable.
Climate risks
Neighborhood: S0J
Nearby schools
GreatSchools rating
No schools nearby
We couldn't find any schools near this home.
- C$125,0000.68 acres342 Johnson Ave, Big River, SK S0J0E0Lot/Land

- C$199,0002 bd1 ba1k sqft330 1st Ave N, Big River, SK S0J0E0For Sale

- C$39,9000.3 acres5&6 1st Ave N, Big River, SK S0J0E0Lot/Land

- C$249,9004 bd2 ba1.1k sqft94 Gilbert St, Big River, SK S0J0E0For Sale

- C$339,9004 bd3 ba1.2k sqft209 1st Ave N, Big River, SK S0J0E0For Sale
- C$---- bd-- ba-- sqft106 1st St N, Marcelin, SK S0J0E0Off Market
- C$499,9008 bd4 ba1.9k sqft228 6th Ave N, Big River, SK S0J0E0For Sale
- C$20,0006,969 sqft114 2nd Ave N, Big River, SK S0J0E0Lot/Land
Similar homes
- C$549,9004 bd4 ba1.4k sqft5 Buckingham Trail, Big River Rm No. 555, SK S0J 0E0For Sale
 MLS ID #SK039404, Vickie Hodgson, RE/MAX P.A. Realty. Saskatchewan REALTORS® Association
 - C$339,9004 bd3 ba1.2k sqft209 1st AVENUE N, Big River, SK S0J 0E0For Sale
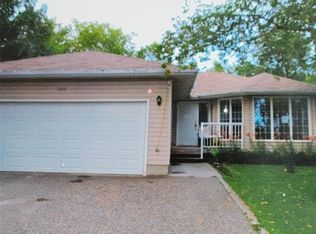 MLS ID #SK029490, Hank Poitras, Century 21 Fusion. Saskatchewan REALTORS® Association
 - C$289,9005 bd2 ba1k sqft105 6th Avenue South, Big River, SK S0J 0E0For Sale
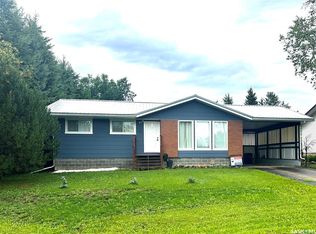 MLS ID #SK030211, Kristen Gardipee, RE/MAX P.A. Realty. Saskatchewan REALTORS® Association
 - C$499,9004 bd2 ba1.3k sqft5 Sunset Drive, Big River Rm No. 555, SK S0J 0E0For Sale
 MLS ID #SK015883, Vickie Hodgson, RE/MAX P.A. Realty. Saskatchewan REALTORS® Association
 - C$649,9003 bd1 ba1k sqft1 Crone Bay, Big River Rm No. 555, SK S0J 0E0For SaleMLS ID #SK036811, Vickie Hodgson, RE/MAX P.A. Realty. Saskatchewan REALTORS® Association
- C$439,9003 bd2 ba1.3k sqft6 Delaronde Avenue, Big River Rm No. 555, SK S0J 0E0For SaleMLS ID #SK021220, Vickie Hodgson, RE/MAX P.A. Realty. Saskatchewan REALTORS® Association
- C$359,0002 bd1 ba943 sqft11 Pickerel BAY, Big River Rm No. 555, SK S0J 0E0For SaleMLS ID #SK039037, Glenda Oleksyn, Century 21 Fusion. Saskatchewan REALTORS® Association
- C$329,9003 bd2 ba1.1k sqft16 Porcupine Drive, Big River Rm No. 555, SK S0J 0E0For SaleMLS ID #SK026600, Vickie Hodgson, RE/MAX P.A. Realty. Saskatchewan REALTORS® Association
