Offering a comfortable layout for family living, this 4-bedroom, 3-bathroom home has plenty to offer. The kitchen is a standout feature, with plenty of cabinetry and counter space, a large eat-at island with a second sink, a separate coffee station and a gas range with downdraft ventilation. The main living area features hardwood flooring that flows throughout the main level, along with a cozy gas fireplace in the living room. The main level includes a good-sized bedroom with direct access to the 4-piece bathroom, while upstairs offers a spacious primary suite with a walk-in closet, ensuite bathroom and a versatile office nook or small sitting area. Two additional well-sized bedrooms and a 3-piece bathroom are located in the basement, along with a recreation room. The screened-in room provides a comfortable spot to enjoy the outdoors. Outside, the corner lot offers a generous yard with mature trees, gardens and perennial beds. Parking and storage are well provided for with a 1.5-car attached direct-entry garage and a double detached garage, both heated with natural gas. Cowan Lake is nearby, and the home is conveniently situated within Big River.
Active
C$329,000
321 1st AVENUE N, Big River, SK S0J 0E0
4beds
3baths
1,724sqft
Single Family Residence
Built in 1967
0.48 Acres Lot
$-- Zestimate®
C$191/sqft
C$-- HOA
What's special
Separate coffee stationTwo additional well-sized bedroomsCorner lot
- 1 day |
- 1 |
- 0 |
Zillow last checked:
Listing updated:
Listed by:
Glenda Oleksyn,
Century 21 Fusion
Source: Saskatchewan REALTORS® Association,MLS®#: SK046372Originating MLS®#: Saskatchewan REALTORS® Association
Facts & features
Interior
Bedrooms & bathrooms
- Bedrooms: 4
- Bathrooms: 3
Primary bedroom
- Features: Room Floor: Laminate
- Level: Second
- Area: 218.72 Square Feet
- Dimensions: 10'4x21'2
Bedroom
- Features: Room Floor: Laminate
- Level: Main
- Area: 139.85 Square Feet
- Dimensions: 11'5x12'3
Bedroom
- Features: Room Floor: Laminate
- Level: Basement
- Area: 245 Square Feet
- Dimensions: 10'0x24'6
Bedroom
- Features: Room Floor: Laminate
- Level: Basement
- Area: 126.22 Square Feet
- Dimensions: 10'8x11'10
Other
- Features: Room Floor: Ceramic Tile
- Level: Main
- Area: 46.84 Square Feet
- Dimensions: 5'11x7'11
Other
- Features: Room Floor: Ceramic Tile
- Level: Basement
- Area: 31.17 Square Feet
- Dimensions: 4'3x7'4
Other
- Features: Room Floor: Laminate
- Level: Second
- Area: 56.79 Square Feet
- Dimensions: 7'3x7'10
Dining room
- Features: Room Floor: Hardwood
- Level: Main
- Area: 197.17 Square Feet
- Dimensions: 13'0x15'2
Family room
- Features: Room Floor: Laminate
- Level: Basement
- Area: 316.63 Square Feet
- Dimensions: 12'9x24'10
Foyer
- Features: Room Floor: Ceramic Tile
- Level: Main
- Area: 48.33 Square Feet
- Dimensions: 5'0x9'8
Kitchen
- Features: Room Floor: Hardwood
- Level: Main
- Area: 342.4 Square Feet
- Dimensions: 23'9x14'5
Other
- Features: Room Floor: Concrete
- Level: Basement
- Area: 101.25 Square Feet
- Dimensions: 6'9x15'0
Living room
- Features: Room Floor: Hardwood
- Level: Main
- Area: 233.67 Square Feet
- Dimensions: 13'5x17'5
Other
- Features: Room Floor: Laminate
- Level: Second
- Area: 68.59 Square Feet
- Dimensions: 6'11x9'11
Storage
- Features: Room Floor: Concrete
- Level: Basement
- Area: 91 Square Feet
- Dimensions: 7'0x13'0
Heating
- Forced Air, Natural Gas
Cooling
- Central Air
Appliances
- Included: Water Heater, Gas Water Heater, Dishwasher Built In, Dryer, Freezer, Refrigerator, Exhaust Fan, Microwave, Stove, Washer
Features
- T.V. Mounts, Central Vac Attached, Central Vac Attachments
- Windows: Window Treatments
- Basement: Partial,Finished,Sump Pump,Concrete,Preserved Wood
- Number of fireplaces: 1
- Fireplace features: Gas
Interior area
- Total structure area: 1,724
- Total interior livable area: 1,724 sqft
Property
Parking
- Total spaces: 8
- Parking features: 1 Car Attached, 2 Car Detached, Garage Door Opnr/Control(S), Heated Garage, Interlocking Block
- Attached garage spaces: 3
- Details: Parking Size: 30.0x28.0
Features
- Levels: One and One Half
- Stories: 1
- Patio & porch: Patio
- Exterior features: Lawn Back, Lawn Front
- Frontage length: 99.93
Lot
- Size: 0.48 Acres
- Dimensions: 210
- Features: Corner Lot, Trees/Shrubs
Details
- Additional structures: Shed(s)
Construction
Type & style
- Home type: SingleFamily
- Property subtype: Single Family Residence
Materials
- Siding
- Roof: Asphalt
Condition
- Year built: 1967
Community & HOA
Community
- Security: Alarm Sys Owned
Location
- Region: Big River
Financial & listing details
- Price per square foot: C$191/sqft
- Annual tax amount: C$3,592
- Date on market: 8/22/2026
- Ownership: Freehold
Price history
| Date | Event | Price |
|---|---|---|
| 8/22/2026 | Listed for sale | C$329,000C$191/sqft |
Source: Saskatchewan REALTORS® Association #SK046372 Report a problem | ||
Public tax history
Tax history is unavailable.
Climate risks
Neighborhood: S0J
Nearby schools
GreatSchools rating
No schools nearby
We couldn't find any schools near this home.
- C$39,9000.3 acres5&6 1st Ave N, Big River, SK S0J0E0Lot/Land

- C$199,0002 bd1 ba1k sqft330 1st Ave N, Big River, SK S0J0E0For Sale

- C$549,0004 bd3 ba1.6k sqft340 Johnson Ave, Big River, SK S0J0E0For Sale
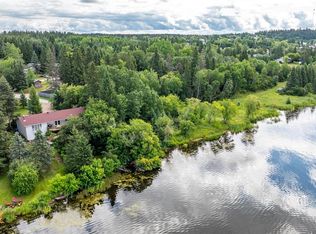
- C$125,0000.68 acres342 Johnson Ave, Big River, SK S0J0E0Lot/Land

- C$249,9004 bd2 ba1.1k sqft94 Gilbert St, Big River, SK S0J0E0For Sale
- C$339,9004 bd3 ba1.2k sqft209 1st Ave N, Big River, SK S0J0E0For Sale
- C$499,9008 bd4 ba1.9k sqft228 6th Ave N, Big River, SK S0J0E0For Sale
- C$---- bd-- ba-- sqft106 1st St N, Marcelin, SK S0J0E0Off Market
Similar homes
- C$339,9004 bd3 ba1.2k sqft209 1st AVENUE N, Big River, SK S0J 0E0For Sale
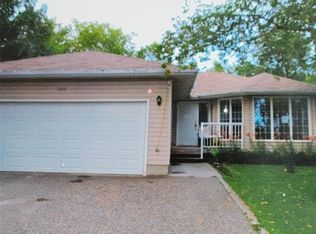 MLS ID #SK029490, Hank Poitras, Century 21 Fusion. Saskatchewan REALTORS® Association
 - C$249,9004 bd2 ba1.1k sqft94 Gilbert Street, Big River, SK S0J 0E0For Sale
 MLS ID #SK032584, Vickie Hodgson, RE/MAX P.A. Realty. Saskatchewan REALTORS® Association
 - C$259,9003 bd3 ba1.2k sqft212 5th Ave N, Big River, SK S0J 0E0For Sale
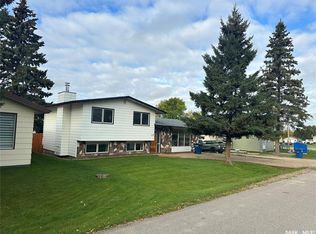 MLS ID #SK018817, Kristen Gardipee, RE/MAX P.A. Realty. Saskatchewan REALTORS® Association
 - C$229,9004 bd2 ba2.1k sqft102 2nd AVENUE N, Big River, SK S0J 0E0For Sale
 MLS ID #SK038767, Kristen Gardipee, RE/MAX P.A. Realty. Saskatchewan REALTORS® Association
 - C$270,0002 bd1 ba1.1k sqft101 5th AVENUE S, Big River, SK S0J 0E0For SaleMLS ID #SK035940, Edward Ramsey, Choice Realty Systems. Saskatchewan REALTORS® Association
- C$199,0002 bd1 ba1k sqft330 1st Ave N, Big River, SK S0J 0E0For SaleMLS ID #SK031000, Kristen Gardipee, RE/MAX P.A. Realty. Saskatchewan REALTORS® Association
- C$189,9003 bd2 ba882 sqft114 7th AVENUE S, Big River, SK S0J 0E0For SaleMLS ID #SK036627, Kristen Gardipee, RE/MAX P.A. Realty. Saskatchewan REALTORS® Association
- C$270,0003 bd2 ba1.6k sqft6 Bronco Drive, Big River Rm No. 555, SK S0J 0E0For SaleMLS ID #SK034520, Glenda Oleksyn, Century 21 Fusion. Saskatchewan REALTORS® Association
- C$329,9003 bd2 ba1.1k sqft16 Porcupine Drive, Big River Rm No. 555, SK S0J 0E0For SaleMLS ID #SK026600, Vickie Hodgson, RE/MAX P.A. Realty. Saskatchewan REALTORS® Association
- C$345,0002 bd1 ba943 sqft11 Pickerel BAY, Big River Rm No. 555, SK S0J 0E0For SaleMLS ID #SK039037, Glenda Oleksyn, Century 21 Fusion. Saskatchewan REALTORS® Association
- C$439,9003 bd2 ba1.3k sqft6 Delaronde Avenue, Big River Rm No. 555, SK S0J 0E0For SaleMLS ID #SK021220, Vickie Hodgson, RE/MAX P.A. Realty. Saskatchewan REALTORS® Association
