Welcome to 1 May Bay in Pickerel Point at Delaronde Lake — a brand new, never-lived-in cabin that perfectly blends modern industrial style with the peaceful beauty of lake life. This stunning 998 sq. ft. cabin features 3 bedrooms and 1 full bathroom, designed for comfort, style, and easy living. Step inside and you’ll immediately notice the impressive 18-ft vaulted ceilings and the abundance of windows that fill the space with natural light. The upper windows are equipped with electric blinds for convenience and comfort. The kitchen is beautifully finished with an eat-up island, brand new stainless steel appliances, and soft-close cabinetry throughout, while extra pot lights have been added across the home to create a bright, welcoming space day or night. Each bedroom includes its own closet with a custom-built barn door complete with coat hooks, adding both character and functionality. The living room features a striking red porcelain wood stove, creating a cozy focal point for cooler evenings. Heated floors run throughout the entire cabin, and vinyl plank flooring makes for durable, low-maintenance living. Custom gold trim accents around the rooms add a unique and stylish finishing touch. The cabin also includes in-home laundry for everyday convenience. Outside, the property offers plenty of space with room to build a future garage, a long gravel driveway perfect for parking RVs and boats, and a gravel patio area ready for outdoor entertaining. The yard is beautifully natural with bush, Saskatoon berry bushes, and newly planted oak trees. Located just a short walk to the water, marina, and boat dock, this property is part of a fantastic lake community and is the perfect place for boating, fishing, relaxing, and making memories year-round.
Active
C$354,900
1 May BAY, Big River Rm No. 555, SK S0J 0E0
3beds
1baths
992sqft
Single Family Residence
Built in 2025
0.29 Acres Lot
$-- Zestimate®
C$358/sqft
C$-- HOA
What's special
Eat-up islandSoft-close cabinetry throughoutIn-home laundry
- 7 hours
- 0
- 0
Zillow last checked:
Listing updated:
Listed by:
Heather Fritz,
Boyes Group Realty Inc.,
Megan Alton,
Boyes Group Realty Inc.
Source: Saskatchewan REALTORS® Association,MLS®#: SK047088Originating MLS®#: Saskatchewan REALTORS® Association
Facts & features
Interior
Bedrooms & bathrooms
- Bedrooms: 3
- Bathrooms: 1
Bedroom
- Features: Room Floor: Vinyl Plank
- Level: Main
- Area: 71.08 Square Feet
- Dimensions: 7'5x9'7
Bedroom
- Features: Room Floor: Vinyl Plank
- Level: Main
- Area: 89.38 Square Feet
- Dimensions: 7'6x11'11
Bedroom
- Features: Room Floor: Vinyl Plank
- Level: Main
- Area: 118.17 Square Feet
- Dimensions: 9'11x11'11
Other
- Features: Room Floor: Tile
- Level: Main
- Dimensions: -x-
Other
- Features: Room Floor: Vinyl Plank
- Level: Main
- Area: 227.17 Square Feet
- Dimensions: 14'6x15'8
Other
- Features: Room Floor: Concrete
- Level: Main
- Area: 80.97 Square Feet
- Dimensions: 10'11x7'5
Living room
- Features: Room Floor: Vinyl Plank
- Level: Main
- Area: 215.1 Square Feet
- Dimensions: 14'9x14'7
Heating
- Radiant Floor, Wood
Appliances
- Included: Water Heater, Electric Water Heater, Dishwasher Built In, Dryer, Refrigerator, Exhaust Fan, Stove, Washer
Features
- Windows: Window Treatments
- Basement: Walls (Other)
- Number of fireplaces: 1
- Fireplace features: Wood Burning
Interior area
- Total structure area: 992
- Total interior livable area: 992 sqft
Property
Parking
- Total spaces: 5
- Parking features: No Garage, RV Access/Parking, Parking Spaces, Gravel, Triple Driveway
- Has uncovered spaces: Yes
Features
- Exterior features: Lawn Back, Lawn Front
- Frontage length: 149.05
Lot
- Size: 0.29 Acres
- Dimensions: 168.64
- Features: Corner Lot, Irregular Lot, Trees/Shrubs
Details
- Other equipment: Air Exchanger
Construction
Type & style
- Home type: SingleFamily
- Architectural style: Bungalow
- Property subtype: Single Family Residence
Materials
- Siding
- Foundation: Slab
- Roof: Asphalt
Condition
- Year built: 2025
Community & HOA
Community
- Subdivision: Pickerel Point
Location
- Region: Paddockwood
Financial & listing details
- Price per square foot: C$358/sqft
- Annual tax amount: C$1,100
- Date on market: 8/31/2026
- Ownership: Freehold
Price history
| Date | Event | Price |
|---|---|---|
| 8/31/2026 | Listed for sale | C$354,900C$358/sqft |
Source: Saskatchewan REALTORS® Association #SK047088 Report a problem | ||
Public tax history
Tax history is unavailable.
Climate risks
Neighborhood: S0J
Nearby schools
GreatSchools rating
No schools nearby
We couldn't find any schools near this home.


Similar homes
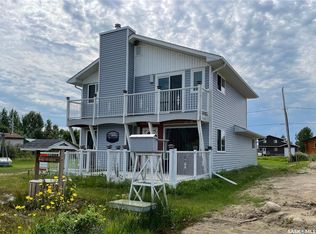
- C$319,9004 bd3 ba1.2k sqft209 1st AVENUE N, Big River, SK S0J 0E0For Sale
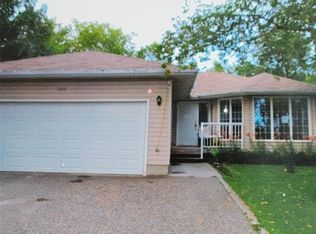 MLS ID #SK047064, Hank Poitras, Century 21 Fusion. Saskatchewan REALTORS® Association
 - C$439,9003 bd2 ba1.3k sqft6 Delaronde Avenue, Big River Rm No. 555, SK S0J 0E0For Sale
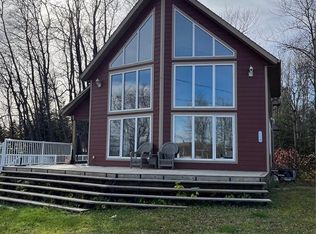 MLS ID #SK021220, Vickie Hodgson, RE/MAX P.A. Realty. Saskatchewan REALTORS® Association
 - C$329,9003 bd2 ba1.1k sqft16 Porcupine Drive, Big River Rm No. 555, SK S0J 0E0For Sale
 MLS ID #SK026600, Vickie Hodgson, RE/MAX P.A. Realty. Saskatchewan REALTORS® Association
 - C$195,0002 bd2 ba782 sqft116 5th Ave S, Big River, SK S0J 0E0For Sale
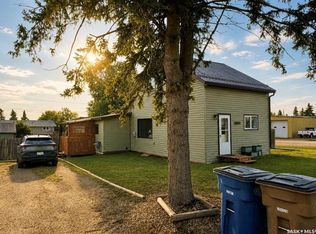 MLS ID #SK046530, Kristen Gardipee, RE/MAX P.A. Realty. Saskatchewan REALTORS® Association
