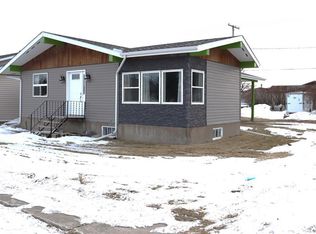
Charming Opportunity in Debden! This delightful 2-bedroom, 1-bathroom home is ideal for investors and homeowners alike. Recently updated, the residence features spacious indoor and outdoor living areas, highlighted by a large deck off the living room. The expansive backyard offers garden space, a sizable shed, and ample room for expansion or recreation. Situated on a peaceful corner lot measuring 50x197', this home boasts upgraded attic insulation, new shingles, elegant oak kitchen cabinets, and laminate flooring throughout. The modernized bathroom adds to the home's appeal and ease of use for everyone. For more details and to schedule a private showing, please contact us—24-hour notice required.
Active
C$85,000
315 3rd AVENUE W, Debden, SK S0J 0S0
2beds
1baths
1,064sqft
Single Family Residence
Built in 1953
9,848 Square Feet Lot
$-- Zestimate®
C$80/sqft
C$-- HOA
What's special
Expansive backyardGarden spaceSizable shedUpgraded attic insulationNew shinglesElegant oak kitchen cabinetsLaminate flooring throughout
- 6 days |
- 10 |
- 0 |
Zillow last checked:
Listing updated:
Listed by:
Heather Sarrazin,
RE/MAX North Country
Source: Saskatchewan REALTORS® Association,MLS®#: SK045131Originating MLS®#: Saskatchewan REALTORS® Association
Facts & features
Interior
Bedrooms & bathrooms
- Bedrooms: 2
- Bathrooms: 1
Primary bedroom
- Features: Room Floor: Laminate
- Level: Main
- Area: 150 Square Feet
- Dimensions: 13'4''x11'3''
Bedroom
- Features: Room Floor: Laminate
- Level: Main
- Area: 98.22 Square Feet
- Dimensions: 11'4''x8'8''
Other
- Features: Room Floor: Laminate
- Level: Main
- Area: 47 Square Feet
- Dimensions: 7'10''x6'
Foyer
- Features: Room Floor: Laminate
- Level: Main
- Area: 51.01 Square Feet
- Dimensions: 5'5''x9'5''
Other
- Features: Room Floor: Laminate
- Level: Main
- Area: 171.8 Square Feet
- Dimensions: 14'5''x11'11''
Laundry
- Features: Room Floor: Linoleum
- Level: Main
- Area: 84.38 Square Feet
- Dimensions: 11'3''x7'6''
Living room
- Features: Room Floor: Laminate
- Level: Main
- Area: 179.06 Square Feet
- Dimensions: 15'11''x11'3''
Other
- Features: Room Floor: Other
- Level: Basement
- Area: 211.07 Square Feet
- Dimensions: 15'2''x13'11''
Heating
- Forced Air, Natural Gas
Appliances
- Included: Water Heater, Electric Water Heater, Water Softener, Dishwasher Built In, Dryer, Refrigerator, Microwave Hood Fan, Reverse Osmosis System, Stove, Washer
Features
- Windows: Window Treatments
- Basement: Crawl Space,Partial,Unfinished,Sump Pump,Block,Concrete
- Has fireplace: No
Interior area
- Total structure area: 1,064
- Total interior livable area: 1,064 sqft
Property
Parking
- Total spaces: 3
- Parking features: Gravel
- Has uncovered spaces: Yes
Features
- Patio & porch: Deck
- Exterior features: Garden, Lawn Back, Lawn Front
- Frontage length: 50.00
Lot
- Size: 9,848 Square Feet
- Dimensions: 197
- Features: Corner Lot, Rectangular Lot, Trees/Shrubs
Construction
Type & style
- Home type: SingleFamily
- Architectural style: Bungalow
- Property subtype: Single Family Residence
Materials
- Vinyl Siding
- Roof: Asphalt
Condition
- Year built: 1953
Community & HOA
Location
- Region: Debden
Financial & listing details
- Price per square foot: C$80/sqft
- Annual tax amount: C$1,533
- Date on market: 8/10/2026
- Ownership: Freehold
Price history
| Date | Event | Price |
|---|---|---|
| 8/10/2026 | Listed for sale | C$85,000C$80/sqft |
Source: Saskatchewan REALTORS® Association #SK045131 Report a problem | ||
Public tax history
Tax history is unavailable.
Climate risks
Neighborhood: S0J
Nearby schools
GreatSchools rating
No schools nearby
We couldn't find any schools near this home.
- C$325,0004 bd3 ba1.1k sqft303 3rd Ave E, Debden, SK S0J0S0For Sale

- C$134,9004 bd2 ba1k sqft217 2nd Ave E, Debden, SK S0J0S0For Sale
- C$2,600,000-- bd-- ba-- sqftRural Address #494, Canwood, SK S0J0E8For Sale

- C$485,0003 bd2 ba1.2k sqft707 Sunset St N #494, Canwood, SK S0JFor Sale

- C$299,9003 bd1 ba936 sqft101 Lakeview Dr #494, Hoodoo No. 401, SK S0K4P0For Sale
- C$156,0003 bd2 ba1.3k sqftRural Address #494, Canwood, SK S0JFor Sale
- C$649,0003 bd2 ba1.6k sqft224 Kingfisher Dr #494, Canwood, SK S0J0K0For Sale
- C$449,9003 bd2 ba1.8k sqft494 Rural Address, Canwood, SK S0JFor Sale
Similar homes
- C$94,9002 bd1 ba792 sqft112 1st STREET W, Shell Lake, SK S0J 2G0For Sale
 MLS ID #SK036411, Heather Sarrazin, RE/MAX North Country. Saskatchewan REALTORS® Association
 - C$68,9003 bd1 ba744 sqft107 Main STREET, Shell Lake, SK S0J 2G0For Sale
 MLS ID #SK038136, Bevra Fee, RE/MAX Of The Battlefords. Saskatchewan REALTORS® Association
