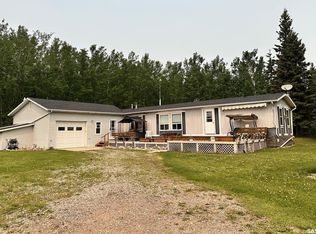
Lake Life Starts Here at Chitek Lake! Move-in ready and designed for year-round enjoyment, this stunning 1,768 sq. ft. two-story home offers the perfect blend of modern comfort and lake lifestyle. Built in 2022 and certified as a new build in 2023, this beautifully crafted property is ready for immediate possession—just bring your bags and start making memories. Featuring 3 spacious bedrooms and 2 full bathrooms, including two private suites, this thoughtfully designed home provides plenty of space for family and guests. The main floor offers two large bedrooms, a stylish 5-piece bathroom with convenient laundry, and a welcoming family room with direct access to the backyard. Upstairs, the bright open-concept living area is ideal for entertaining. The kitchen showcases crisp white cabinetry, stainless steel appliances, a large island, and a dedicated workstation. The adjoining dining and living areas are flooded with natural light and provide access to two expansive 26' x 12' decks—one east-facing and one west-facing—allowing you to enjoy both sunrise coffee and spectacular evening sunsets. Partial lake views add to the charm of this exceptional space. The upper-level primary suite serves as a private retreat, complete with its own ensuite bathroom and direct deck access. Situated on an oversized 50' x 212' corner lot, with plenty of room for RV parking, for family or friends. Additional features include a 30-foot well, a 1,000-gallon fiberglass septic tank with 52 annual pump-outs included, and a transferable dock space located just a short walk away—giving you convenient access to one of Saskatchewan's premier recreational lakes. Whether you're searching for a year-round residence, family getaway, or investment opportunity, this exceptional Chitek Lake property delivers comfort, convenience, and lake living at its finest. Quick possession available. Start enjoying lake life this season!
Active
C$549,000
720 Railway STREET, Chitek Lake, SK S0J 0L0
3beds
2baths
1,768sqft
Single Family Residence
Built in 2023
0.3 Acres Lot
$-- Zestimate®
C$311/sqft
C$-- HOA
What's special
- 68 days |
- 2 |
- 0 |
Zillow last checked:
Listing updated:
Listed by:
Darren LaMotte,
eXp Realty
Source: Saskatchewan REALTORS® Association,MLS®#: SK037281Originating MLS®#: Saskatchewan REALTORS® Association
Facts & features
Interior
Bedrooms & bathrooms
- Bedrooms: 3
- Bathrooms: 2
Primary bedroom
- Features: Room Floor: Vinyl Plank
- Level: Main
- Area: 166.28 Square Feet
- Dimensions: 12.02x13.08
Primary bedroom
- Features: Room Floor: Vinyl Plank
- Level: Second
- Area: 176.53 Square Feet
- Dimensions: 12.11x13.08
Bedroom
- Features: Room Floor: Vinyl Plank
- Level: Main
- Area: 162.22 Square Feet
- Dimensions: 12.02x13.04
Other
- Features: Room Floor: Vinyl Plank
- Level: Second
- Area: 43.9 Square Feet
- Dimensions: 9.01x4.10
Other
- Features: Room Floor: Vinyl Plank
- Level: Main
- Area: 86 Square Feet
- Dimensions: 14.04x6
Family room
- Features: Room Floor: Vinyl Plank
- Level: Main
- Area: 162.22 Square Feet
- Dimensions: 12.02x13.04
Family room
- Features: Room Floor: Vinyl Plank
- Level: Second
- Area: 171.11 Square Feet
- Dimensions: 13.04x12.10
Foyer
- Features: Room Floor: Vinyl Plank
- Level: Main
- Area: 113.01 Square Feet
- Dimensions: 8.07x13.02
Other
- Features: Room Floor: Vinyl Plank
- Level: Second
- Area: 399.47 Square Feet
- Dimensions: 32.10x12.02
Utility room
- Features: Room Floor: Vinyl Plank
- Level: Main
- Area: 28.6 Square Feet
- Dimensions: 5.11x4.10
Heating
- Forced Air, Natural Gas
Cooling
- Central Air
Appliances
- Included: Water Heater, Electric Water Heater, Dishwasher Built In, Dryer, Refrigerator, Microwave Hood Fan, Stove, Washer
Features
- Basement: Crawl Space,Walls (Other)
- Has fireplace: No
Interior area
- Total structure area: 1,768
- Total interior livable area: 1,768 sqft
Property
Parking
- Total spaces: 4
- Parking features: Carport, Covered, RV Access/Parking, Parking Spaces, Gravel
- Has carport: Yes
- Has uncovered spaces: Yes
Features
- Levels: Two
- Stories: 2
- Patio & porch: Deck
- Exterior features: Balcony, Lawn Back, Other
- Frontage length: 50.00
Lot
- Size: 0.3 Acres
- Dimensions: 212
- Features: Corner Lot, Rectangular Lot, Trees/Shrubs
Details
- Other equipment: Air Exchanger
Construction
Type & style
- Home type: SingleFamily
- Property subtype: Single Family Residence
Materials
- Vinyl Siding
- Roof: Asphalt
Condition
- Year built: 2023
Community & HOA
Location
- Region: Canwood
Financial & listing details
- Price per square foot: C$311/sqft
- Annual tax amount: C$1,311
- Date on market: 5/28/2026
- Exclusions: Water Softener
- Ownership: Freehold
D
Darren LaMotte
(306) 747-7192
By pressing Contact Agent, you agree that the real estate professional identified above may call/text you about your search, which may involve use of automated means and pre-recorded/artificial voices. You don't need to consent as a condition of buying any property, goods, or services. Message/data rates may apply. You also agree to our Terms of Use. Zillow does not endorse any real estate professionals. We may share information about your recent and future site activity with your agent to help them understand what you're looking for in a home.
Price history
| Date | Event | Price |
|---|---|---|
| 5/28/2026 | Listed for sale | C$549,000C$311/sqft |
Source: Saskatchewan REALTORS® Association #SK037281 Report a problem | ||
Public tax history
Tax history is unavailable.
Climate risks
Neighborhood: S0J
Nearby schools
GreatSchools rating
No schools nearby
We couldn't find any schools near this home.
- C$180,0003 bd1 ba952 sqft127 Helen St, Chitek Lake, SK S0J0L0For Sale

- C$899,0003 bd3 ba2.2k sqftRural Address, Chitek Lake, SK S0JFor Sale

- C$564,0003 bd1 ba1k sqft106 Sullivan Pl, Chitek Lake, SK S0J0L0For Sale

- C$580,0003 bd2 ba1.5k sqft129 N Shore Rd, Chitek Lake, SK S0J0L0For Sale

- C$525,0004 bd2 ba1.5k sqftRural Address #496, Spiritwood, SK S0JFor Sale
- C$59,9003 bd2 ba1.2k sqft137 Morin Cres, Leoville, SK S0J1N0For Sale
- C$125,0003 bd1 ba936 sqft441 4th St, Leoville, SK S0J1N0For Sale
- C$95,0001 bd-- ba704 sqft496 Rural Address, Spiritwood, SK S0JFor Sale
Similar homes
- C$564,0003 bd1 ba1k sqft106 Sullivan PLACE, Chitek Lake, SK S0J 0L0For SaleMLS ID #SK033401, Bevra Fee, RE/MAX Of The Battlefords. Saskatchewan REALTORS® Association
- C$580,0003 bd2 ba1.5k sqft129 North Shore, Chitek Lake, Chitek Lake, SK S0J 0L0For SaleMLS ID #SK026672, Brooklyn Orange, Lake & Country Realty Ltd.. Saskatchewan REALTORS® Association
- C$525,0004 bd2 ba1.5k sqftArmstrong Acreage - Chitek Lake, Spiritwood Rm No. 496, SK S0J 0L0For Sale
 MLS ID #SK029714, Bevra Fee, RE/MAX Of The Battlefords. Saskatchewan REALTORS® Association
