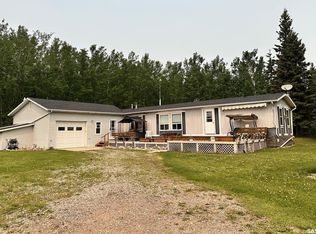
Welcome to one of Chitek Lake’s most impressive properties, an immaculate executive acreage offering privacy, presence and exceptional versatility in one of Saskatchewan’s beloved lake communities. Set on 2.13 beautifully cared for acres, this year-round property is surrounded by mature trees, manicured grounds and a peaceful pond area, creating a private estate-like setting only minutes from the water. The 2,212 sq. ft. bungalow has been meticulously maintained and offers a warm, elevated feel throughout. The main floor features a spacious kitchen with quartz countertops, a huge island, dining area, inviting family room, primary bedroom with 3 pc ensuite, den, butler’s pantry and loft area overlooking the kitchen and dining spaces. Large outdoor living areas, including the impressive wraparound deck, create the perfect setting for morning coffee, summer evenings, family gatherings and entertaining. The fully finished lower level adds remarkable flexibility and is currently set up for guest or short-term rental style accommodations. It includes a queen room, double queen room, common recreation area, kitchen/dining space, laundry, storage, two 3 pc bathrooms and a separate entrance. This is ideal for extended family, visiting guests, retreats or potential income use, subject to buyer verification. The property also includes natural gas forced air heat, water treatment, well, septic tank, a massive heated and insulated attached garage, RV parking, garden shed, bunky and generous parking. Located right as you come into Chitek Lake, this property offers convenience, profile and easy access to boating, fishing, beaches, trails, wildlife, camping and year-round outdoor recreation. Chitek Lake is known for its northern Saskatchewan beauty, lake lifestyle, trophy walleye, northern pike and peaceful recreational setting. A rare opportunity to own a truly prestigious, turn-key Chitek Lake property with space to live, host, gather, relax and enjoy.
Active
C$824,900
Rural Address, Chitek Lake, SK S0J 0L0
3beds
3baths
2,212sqft
Single Family Residence
Built in 1995
2.13 Acres Lot
$-- Zestimate®
C$373/sqft
C$-- HOA
What's special
Surrounded by mature treesManicured groundsPeaceful pond areaPrivate estate-like settingWarm elevated feel throughoutHuge islandDining area
- 66 days |
- 9 |
- 0 |
Zillow last checked:
Listing updated:
Listed by:
Bradley Brucks,
Coldwell Banker Local Realty
Source: Saskatchewan REALTORS® Association,MLS®#: SK039585Originating MLS®#: Saskatchewan REALTORS® Association
Facts & features
Interior
Bedrooms & bathrooms
- Bedrooms: 3
- Bathrooms: 3
Primary bedroom
- Features: Room Floor: Wood
- Level: Main
- Dimensions: 17'4"x16'
Bedroom
- Features: Room Floor: Carpet
- Level: Basement
- Dimensions: 13'5"x11'
Bedroom
- Features: Room Floor: Carpet
- Level: Basement
- Dimensions: 25'6"x10'1"
Other
- Features: Room Floor: Tile
- Level: Basement
- Dimensions: 12'6"x5'7"
Other
- Features: Room Floor: Vinyl Plank
- Level: Basement
- Dimensions: 8'6"x4'10"
Other
- Features: Room Floor: Vinyl Plank
- Level: Main
- Dimensions: 7'7"x7'1"
Den
- Features: Room Floor: Wood
- Level: Main
- Dimensions: 17'11"x13'4"
Family room
- Features: Room Floor: Carpet
- Level: Main
- Dimensions: 27'2"x20'6"
Foyer
- Features: Room Floor: Carpet
- Level: Main
- Dimensions: 13'5"x14'11"
Other
- Features: Room Floor: Wood
- Level: Main
- Dimensions: 21'2"x26'10"
Other
- Features: Room Floor: Carpet
- Level: Basement
- Dimensions: 10'1"x12'6"
Laundry
- Features: Room Floor: Linoleum
- Level: Basement
- Dimensions: 9'6"x10'7"
Loft
- Features: Room Floor: Carpet
- Level: Main
- Dimensions: 17'6x16'8"
Recreation room
- Features: Room Floor: Tile
- Level: Basement
- Dimensions: 15'11"x17'9"
Storage
- Features: Room Floor: Linoleum
- Level: Main
- Dimensions: 13'1"x7'10"
Storage
- Features: Room Floor: Linoleum
- Level: Basement
- Dimensions: 8'x5'6"
Utility room
- Features: Room Floor: Concrete
- Level: Basement
- Dimensions: 7'7"x5'6"
Heating
- Forced Air, Natural Gas
Appliances
- Included: Water Heater, Gas Water Heater, Water Softener, Water Treatment, Dishwasher Built In, Dryer, Freezer, Refrigerator, Stove, Washer
Features
- Basement: Full,Finished,Sump Pump Not Included,Preserved Wood
- Number of fireplaces: 1
- Fireplace features: Electric
Interior area
- Total structure area: 2,212
- Total interior livable area: 2,212 sqft
Property
Parking
- Total spaces: 10
- Parking features: 3 Car Attached, RV Access/Parking, Garage Door Opnr/Control(S), Heated Garage, Gravel
- Attached garage spaces: 3
- Has uncovered spaces: Yes
- Details: Parking Size: 42.0x42.0
Features
- Patio & porch: Deck, Patio
- Exterior features: Lawn Back, Lawn Front
- Fencing: Some,Partial
- Frontage length: 303.00
Lot
- Size: 2.13 Acres
- Features: Trees/Shrubs, Sloughs
- Topography: Flat
- Residential vegetation: Bush: Some
Details
- Additional structures: Outbuilding, Shed(s)
Construction
Type & style
- Home type: SingleFamily
- Architectural style: Bungalow
- Property subtype: Single Family Residence
Materials
- Stucco, Wood Siding
- Roof: Asphalt
Condition
- Year built: 1995
Utilities & green energy
- Sewer: Septic Tank
Community & HOA
Location
- Region: Chitek Lake
Financial & listing details
- Price per square foot: C$373/sqft
- Annual tax amount: C$4,635
- Date on market: 6/16/2026
- Exclusions: Sump Pump
- Ownership: Freehold
Price history
| Date | Event | Price |
|---|---|---|
| 8/21/2026 | Price change | C$824,900-8.2%C$373/sqft |
Source: Saskatchewan REALTORS® Association #SK039585 Report a problem | ||
| 6/16/2026 | Listed for sale | C$899,000C$406/sqft |
Source: Saskatchewan REALTORS® Association #SK039585 Report a problem | ||
Public tax history
Tax history is unavailable.
Climate risks
Neighborhood: S0J
Nearby schools
GreatSchools rating
No schools nearby
We couldn't find any schools near this home.
- C$180,0003 bd1 ba952 sqft127 Helen St, Chitek Lake, SK S0J0L0For Sale

- C$549,0003 bd2 ba1.7k sqft720 Railway Ave, Canwood, SK S0J0K0For Sale

- C$580,0003 bd2 ba1.5k sqft129 N Shore Rd, Chitek Lake, SK S0J0L0For Sale

- C$525,0004 bd2 ba1.5k sqftRural Address #496, Spiritwood, SK S0JFor Sale
- C$59,9003 bd2 ba1.2k sqft137 Morin Cres, Leoville, SK S0J1N0For Sale
- C$125,0003 bd1 ba936 sqft441 4th St, Leoville, SK S0J1N0For Sale
- C$95,0001 bd-- ba704 sqft496 Rural Address, Spiritwood, SK S0JFor Sale
- C$3,000,000-- bd-- ba-- sqftRural Address Medstead #497, Sk, SK S0J2M0For Sale
Similar homes
- C$549,0003 bd2 ba1.7k sqft720 Railway STREET, Chitek Lake, SK S0J 0L0For SaleMLS ID #SK037281, Darren LaMotte, eXp Realty. Saskatchewan REALTORS® Association
- C$525,0004 bd2 ba1.5k sqftArmstrong Acreage - Chitek Lake, Spiritwood Rm No. 496, SK S0J 0L0For SaleMLS ID #SK029714, Bevra Fee, RE/MAX Of The Battlefords. Saskatchewan REALTORS® Association
- C$580,0003 bd2 ba1.5k sqft129 North Shore, Chitek Lake, Chitek Lake, SK S0J 0L0For SaleMLS ID #SK026672, Brooklyn Orange, Lake & Country Realty Ltd.. Saskatchewan REALTORS® Association
