Move-in ready Bi-level family home ideally located on Memorial Drive in the welcoming community of Spiritwood. This spacious 5-bedroom, 3-bathroom home offers the perfect blend of comfort, functionality, and style—ready for your family to move in and enjoy. Recently refreshed with fresh paint, professional cleaning, and a newly renovated basement, this home provides peace of mind with nothing left to do, but to move in and enjoy. The custom maple kitchen features beautiful cabinetry and a cozy gas fireplace that can be enjoyed from both the kitchen/dining area and the living room—creating a warm and inviting atmosphere throughout. Large windows fill the home with natural light, while ample storage and generous living spaces make it ideal for your family. Step out from the dining room onto a large deck overlooking the fully fenced backyard, complete with two storage sheds, a hot tub enclosed in a gazebo, and a detached single garage with a 220 plug. This home truly has it all—space, updates, and comfort. All appliances are included, and immediate possession is available.
Active
C$299,000
135 memorial DRIVE, Spiritwood, SK S0J 2M0
5beds
3baths
1,106sqft
Single Family Residence
Built in 1980
6,599 Square Feet Lot
$-- Zestimate®
C$270/sqft
C$-- HOA
What's special
Custom maple kitchenBeautiful cabinetryCozy gas fireplaceAmple storageGenerous living spacesFully fenced backyardTwo storage sheds
- 112 days |
- 6 |
- 0 |
Zillow last checked:
Listing updated:
Listed by:
Shawna Schira-Kroeker,
RE/MAX North Country
Source: Saskatchewan REALTORS® Association,MLS®#: SK034399Originating MLS®#: Saskatchewan REALTORS® Association
Facts & features
Interior
Bedrooms & bathrooms
- Bedrooms: 5
- Bathrooms: 3
Bedroom
- Features: Room Floor: Laminate
- Level: Main
- Area: 90.83 Square Feet
- Dimensions: 10x9.1
Bedroom
- Features: Room Floor: Laminate
- Level: Main
- Area: 124.67 Square Feet
- Dimensions: 11.4x11
Bedroom
- Features: Room Floor: Laminate
- Level: Main
- Area: 72.83 Square Feet
- Dimensions: 9.6x7.8
Bedroom
- Features: Room Floor: Laminate
- Level: Basement
- Area: 101.23 Square Feet
- Dimensions: 10.9x9.5
Bedroom
- Features: Room Floor: Laminate
- Level: Basement
- Area: 98.67 Square Feet
- Dimensions: 10.8x9.3
Other
- Features: Room Floor: Laminate
- Level: Basement
- Area: 42 Square Feet
- Dimensions: 9x4.8
Other
- Features: Room Floor: Laminate
- Level: Main
- Area: 39.61 Square Feet
- Dimensions: 7.8x5.2
Other
- Features: Room Floor: Laminate
- Level: Main
- Area: 36.11 Square Feet
- Dimensions: 6.8x5.5
Family room
- Features: Room Floor: Laminate
- Level: Basement
- Area: 269 Square Feet
- Dimensions: 22.5x12
Foyer
- Features: Room Floor: Linoleum
- Level: Main
- Area: 26.21 Square Feet
- Dimensions: 6.2x4.3
Other
- Features: Room Floor: Laminate
- Level: Main
- Area: 183.75 Square Feet
- Dimensions: 15x12.3
Laundry
- Features: Room Floor: Laminate
- Level: Basement
- Area: 57.75 Square Feet
- Dimensions: 9x6.5
Living room
- Features: Room Floor: Laminate
- Level: Main
- Area: 156 Square Feet
- Dimensions: 13x12
Storage
- Features: Room Floor: Linoleum
- Level: Basement
- Area: 131.83 Square Feet
- Dimensions: 14x9.5
Heating
- Baseboard, Electric
Appliances
- Included: Water Heater, Gas Water Heater, Dishwasher Built In, Dryer, Refrigerator, Microwave Hood Fan, Washer
Features
- Windows: Window Treatments
- Basement: Full,Walls Indeterminable
- Number of fireplaces: 2
- Fireplace features: Gas
Interior area
- Total structure area: 1,106
- Total interior livable area: 1,106 sqft
Property
Parking
- Total spaces: 4
- Parking features: 1 Car Detached, Garage Door Opnr/Control(S), Concrete Driveway
- Garage spaces: 1
- Has uncovered spaces: Yes
- Details: Parking Size: 28.0x16.0
Features
- Levels: Bi-Level
- Patio & porch: Deck
- Exterior features: Lawn Back, Lawn Front
- Has spa: Yes
- Spa features: Hot Tub
- Fencing: Fenced
- Frontage length: 55.00
Lot
- Size: 6,599 Square Feet
- Dimensions: 120
- Features: Rectangular Lot, Trees/Shrubs
Details
- Additional structures: Shed(s)
Construction
Type & style
- Home type: SingleFamily
- Property subtype: Single Family Residence
Materials
- Brick, Stucco
- Roof: Asphalt
Condition
- Year built: 1980
Community & HOA
Location
- Region: Spiritwood
Financial & listing details
- Price per square foot: C$270/sqft
- Annual tax amount: C$2,798
- Date on market: 4/30/2026
- Exclusions: Water Softener
- Ownership: Freehold
Price history
| Date | Event | Price |
|---|---|---|
| 4/30/2026 | Listed for sale | C$299,000C$270/sqft |
Source: Saskatchewan REALTORS® Association #SK034399 Report a problem | ||
Public tax history
Tax history is unavailable.
Climate risks
Neighborhood: S0J
Nearby schools
GreatSchools rating
No schools nearby
We couldn't find any schools near this home.
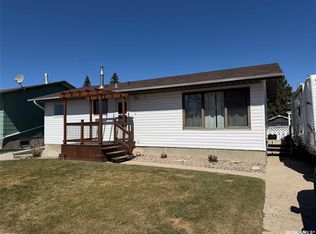
- C$245,0004 bd2 ba960 sqft217 4th Ave E, Spiritwood, SK S0J2M0For Sale
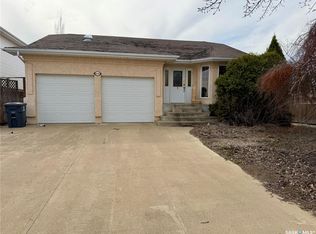
- C$160,0003 bd3 ba2.1k sqft616 3rd St E, Spiritwood, SK S0J2M0For Sale
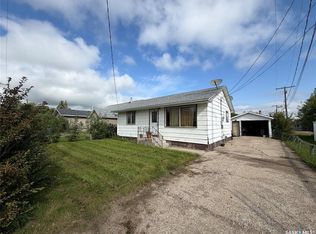
- C$90,0002 bd1 ba720 sqft409 1st Ave E, Spiritwood, SK S0J2M0For Sale
- C$55,0001 bd1 ba440 sqft413 1st Ave E, Spiritwood, SK S0J2M0For Sale

- C$339,9004 bd3 ba1.3k sqft125 2nd St E, Spiritwood, SK S0J2M0For Sale
- C$95,0001 bd-- ba704 sqft496 Rural Address, Spiritwood, SK S0JFor Sale
- C$649,9003 bd3 ba1.3k sqft50079 Rural Address #496, Spiritwood, SK S0J2M0For Sale
- C$165,0003 bd2 ba1.3k sqftCabin 13 Sub #5, Meeting Lake, SK S0M2L0For Sale
Similar homes
- C$339,9004 bd3 ba1.3k sqft125 2nd STREET E, Spiritwood, SK S0J 2M0For Sale
 MLS ID #SK038714, Heather Sarrazin, RE/MAX North Country. Saskatchewan REALTORS® Association
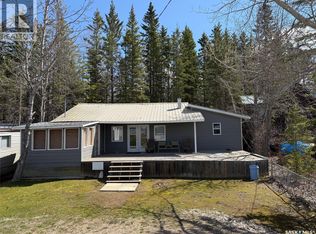
 - C$165,0003 bd2 ba1.3k sqftCabin 13 Sub #5, Meeting Lake, SK S0M 2L0For Sale
 Century 21 Canada
 - C$399,9003 bd2 ba1k sqftLot 1, Blk 3 South Shore Lane, Meeting Lake, SK S0M 2L0For Sale
 MLS ID #SK027085, Bevra Fee, RE/MAX Of The Battlefords. Saskatchewan REALTORS® Association
