Welcome to 125 2nd Street East in Spiritwood! This spacious family home is perfectly situated on a quiet street and occupies a generous 6,750 sq. ft. corner lot with exceptional curb appeal and nicely maintained landscaping. The main floor offers a bright and functional layout featuring a large living room, an inviting dining area, and a well-appointed kitchen complete with trendy flat-panel oak cabinetry, a stainless steel fridge and gas stove that were updated just a few years ago, an island with eating bar, and additional built-in cabinetry with glass doors and abundant counter space. Three spacious bedrooms, two full bathrooms, and a convenient main-floor laundry room provide plenty of room for the whole family. Numerous updates include a high-efficiency furnace and windows installed in 2005, shingles replaced in 2016, and a new washer and dryer. The partially finished basement offers excellent additional living space with a large family room, an extra bedroom, a full bathroom, and flooring ready for installation, allowing you to add your own finishing touches. You'll also appreciate the large additional crawl space with painted concrete floors, providing exceptional storage options. The 34' x 24' attached garage is heated with a propane overhead heater and includes built in shelving and a dedicated storage area with a second fridge and deep freezer. Outside, the partially fenced backyard creates a private retreat surrounded by lush grass, mature trees, established perennials, and underground sprinklers in the front yard. As an added bonus, the furniture currently in the home is included, making this an incredible move-in-ready opportunity. With its generous living space, extensive storage, beautiful yard, and desirable location, this property truly must be seen to be appreciated. Contact your REALTOR® today to arrange your private viewing - immediate possession available!
Active
C$339,900
125 2nd STREET E, Spiritwood, SK S0J 2M0
4beds
3baths
1,327sqft
Single Family Residence
Built in 1975
6,751 Square Feet Lot
$-- Zestimate®
C$256/sqft
C$-- HOA
What's special
Spacious family homeExceptional curb appealNicely maintained landscapingBright and functional layoutInviting dining areaWell-appointed kitchenTrendy flat-panel oak cabinetry
- 58 days |
- 4 |
- 0 |
Zillow last checked:
Listing updated:
Listed by:
Heather Sarrazin,
RE/MAX North Country
Source: Saskatchewan REALTORS® Association,MLS®#: SK038714Originating MLS®#: Saskatchewan REALTORS® Association
Facts & features
Interior
Bedrooms & bathrooms
- Bedrooms: 4
- Bathrooms: 3
Primary bedroom
- Features: Room Floor: Laminate
- Level: Main
- Area: 133.05 Square Feet
- Dimensions: 13'5''x9'11''
Bedroom
- Features: Room Floor: Vinyl tile
- Level: Main
- Area: 98.34 Square Feet
- Dimensions: 9'11''x9'11''
Bedroom
- Features: Room Floor: Laminate
- Level: Main
- Area: 133.33 Square Feet
- Dimensions: 13'4''x10'
Bedroom
- Features: Room Floor: Concrete
- Level: Basement
- Area: 212.5 Square Feet
- Dimensions: 18'9''x11'4''
Other
- Features: Room Floor: Vinyl tile
- Level: Main
- Area: 42.2 Square Feet
- Dimensions: 8'7''x4'11''
Other
- Features: Room Floor: Linoleum
- Level: Main
- Area: 54.67 Square Feet
- Dimensions: 8'x6'10''
Other
- Features: Room Floor: Linoleum
- Level: Basement
- Area: 51.87 Square Feet
- Dimensions: 6'5''x8'1''
Family room
- Features: Room Floor: Concrete
- Level: Basement
- Area: 345.58 Square Feet
- Dimensions: 26'7''x13'
Other
- Features: Room Floor: Linoleum
- Level: Main
- Area: 273.92 Square Feet
- Dimensions: 20'5''x13'5''
Laundry
- Features: Room Floor: Linoleum
- Level: Main
- Area: 57.14 Square Feet
- Dimensions: 10'1''x5'8''
Living room
- Features: Room Floor: Laminate
- Level: Main
- Area: 235.91 Square Feet
- Dimensions: 17'7''x13'5''
Other
- Features: Room Floor: Linoleum
- Level: Main
- Area: 27.86 Square Feet
- Dimensions: 5'8''x4'11''
Storage
- Features: Room Floor: Concrete
- Level: Basement
- Area: 452.71 Square Feet
- Dimensions: 26'6''x17'1''
Heating
- Forced Air, Radiant Floor, Natural Gas
Appliances
- Included: Water Heater, Electric Water Heater, Dishwasher Built In, Dryer, Freezer, Refrigerator, Microwave Hood Fan, Stove, Washer
Features
- Windows: Window Treatments
- Basement: Crawl Space,Partial,Partially Finished,Sump Pump,Walls Indeterminable
- Has fireplace: No
Interior area
- Total structure area: 1,327
- Total interior livable area: 1,327 sqft
Property
Parking
- Total spaces: 4
- Parking features: 2 Car Attached, Heated Garage, Gravel
- Attached garage spaces: 2
- Has uncovered spaces: Yes
- Details: Parking Size: 24.0x34.0
Features
- Exterior features: Lawn Back, Lawn Front
- Fencing: Partial
- Frontage length: 54.00
Lot
- Size: 6,751 Square Feet
- Dimensions: 125
- Features: Corner Lot, Rectangular Lot, Trees/Shrubs, Underground Sprinkler
Details
- Additional structures: Shed(s)
- Other equipment: Satellite Dish
Construction
Type & style
- Home type: SingleFamily
- Architectural style: Raised Bungalow
- Property subtype: Single Family Residence
Materials
- Vinyl Siding
- Roof: Asphalt
Condition
- Year built: 1975
Community & HOA
Location
- Region: Spiritwood
Financial & listing details
- Price per square foot: C$256/sqft
- Annual tax amount: C$2,899
- Date on market: 6/9/2026
- Ownership: Freehold
H
Heather Sarrazin
(306) 883-7449
By pressing Contact Agent, you agree that the real estate professional identified above may call/text you about your search, which may involve use of automated means and pre-recorded/artificial voices. You don't need to consent as a condition of buying any property, goods, or services. Message/data rates may apply. You also agree to our Terms of Use. Zillow does not endorse any real estate professionals. We may share information about your recent and future site activity with your agent to help them understand what you're looking for in a home.
Price history
| Date | Event | Price |
|---|---|---|
| 7/16/2026 | Price change | C$339,900-2.9%C$256/sqft |
Source: Saskatchewan REALTORS® Association #SK038714 Report a problem | ||
| 6/9/2026 | Listed for sale | C$349,900C$264/sqft |
Source: Saskatchewan REALTORS® Association #SK038714 Report a problem | ||
Public tax history
Tax history is unavailable.
Climate risks
Neighborhood: S0J
Nearby schools
GreatSchools rating
No schools nearby
We couldn't find any schools near this home.
- C$55,0001 bd1 ba440 sqft413 1st Ave E, Spiritwood, SK S0J2M0For Sale

- C$245,0004 bd2 ba960 sqft217 4th Ave E, Spiritwood, SK S0J2M0For Sale
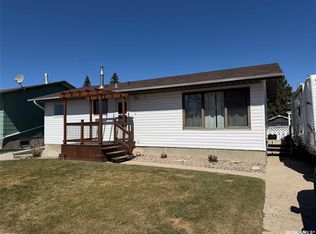
- C$299,0005 bd3 ba1.1k sqft135 Memorial Dr, Spiritwood, SK S0J2M0For Sale

- C$160,0003 bd3 ba2.1k sqft616 3rd St E, Spiritwood, SK S0J2M0For Sale
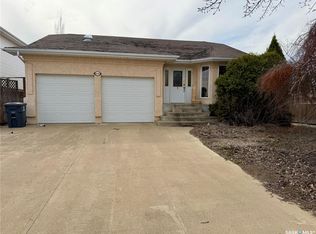
- C$95,0001 bd-- ba704 sqft496 Rural Address, Spiritwood, SK S0JFor Sale
- C$649,9003 bd3 ba1.3k sqft50079 Rural Address #496, Spiritwood, SK S0J2M0For Sale
- C$794,9004 bd4 ba1.8k sqftRural Address Medstead #497, Sk, SK S0J2M0For Sale
- C$165,0003 bd2 ba1.3k sqftCabin 13 Sub #5, Meeting Lake, SK S0M2L0For Sale
Similar homes
- C$299,0005 bd3 ba1.1k sqft135 memorial DRIVE, Spiritwood, SK S0J 2M0For SaleMLS ID #SK034399, Shawna Schira-Kroeker, RE/MAX North Country. Saskatchewan REALTORS® Association
- C$399,9003 bd2 ba1k sqftLot 1, Blk 3 South Shore Lane, Meeting Lake, SK S0M 2L0For Sale
 MLS ID #SK027085, Bevra Fee, RE/MAX Of The Battlefords. Saskatchewan REALTORS® Association
