Here is your new home away from home…or your new home! This lake-front home at the new South Shore development on Meeting Lake is ready for the final touches, with an open plan for the kitchen, dining and living room opening onto the spacious east deck. Enjoy the lake view and the south side with the privacy of this end-of-lane lot, giving you expansive yard space. Tastefully appointed with durable vinyl plank, main floor laundry hookup option, three main floor bedrooms (or two bedrooms and an office), primary with en-suite and this home is AC-ready. The basement is a blank canvas and brightly lit with natural light, giving you the option to develop it into more bedroom space or more family space - or both! Top notch finishing with cabinets from Superior Cabinets, cork flooring and lush bedroom carpets provide the backdrop for your decor preferences. The lot is built up, levelled and ready for landscaping. Book a tour of this home today and get ready to enjoy it in time for summer.
Active
C$399,900
Rural Address, Meeting Lake, SK S0M 2L0
3beds
2baths
1,064sqft
Single Family Residence
Built in 2025
0.43 Acres Lot
$-- Zestimate®
C$376/sqft
C$-- HOA
What's special
- 209 days |
- 17 |
- 0 |
Zillow last checked:
Listing updated:
Listed by:
Bevra Fee,
RE/MAX Of The Battlefords
Source: Saskatchewan REALTORS® Association,MLS®#: SK027085Originating MLS®#: Saskatchewan REALTORS® Association
Facts & features
Interior
Bedrooms & bathrooms
- Bedrooms: 3
- Bathrooms: 2
Bedroom
- Features: Room Floor: Carpet
- Level: Main
- Area: 107.63 Square Feet
- Dimensions: 10.6x10.3
Bedroom
- Features: Room Floor: Carpet
- Level: Main
- Area: 101.5 Square Feet
- Dimensions: 10.6x9.8
Bedroom
- Features: Room Floor: Carpet
- Level: Main
- Area: 118.75 Square Feet
- Dimensions: 12.6x9.6
Other
- Features: Room Floor: Vinyl tile
- Level: Main
- Area: 30 Square Feet
- Dimensions: 6x5
Other
- Features: Room Floor: Vinyl tile
- Level: Main
- Area: 30 Square Feet
- Dimensions: 6x5
Dining room
- Features: Room Floor: Cork
- Level: Main
- Area: 56 Square Feet
- Dimensions: 7x8
Kitchen
- Features: Room Floor: Cork
- Level: Main
- Area: 56 Square Feet
- Dimensions: 7x8
Living room
- Features: Room Floor: Cork
- Level: Main
- Area: 194 Square Feet
- Dimensions: 12x16.2
Heating
- Forced Air, Natural Gas, Furnace Owned
Appliances
- Included: Water Heater, Gas Water Heater, Refrigerator, Microwave, Stove
Features
- Basement: Full,Unfinished,ICF Block
- Number of fireplaces: 1
- Fireplace features: Gas
Interior area
- Total structure area: 1,064
- Total interior livable area: 1,064 sqft
Property
Parking
- Total spaces: 4
- Parking features: No Garage, Parking Spaces, Gravel
- Has uncovered spaces: Yes
Features
- Patio & porch: Deck
- On waterfront: Yes
- Waterfront features: Waterfront
- Frontage length: 100.00
Lot
- Size: 0.43 Acres
- Dimensions: 188
- Features: Corner Lot, Irregular Lot, Trees/Shrubs
Construction
Type & style
- Home type: SingleFamily
- Architectural style: Raised Bungalow
- Property subtype: Single Family Residence
Materials
- Wood Frame, Vinyl Siding
- Roof: Asphalt
Condition
- Year built: 2025
Community & HOA
Location
- Region: Meeting Lake
Financial & listing details
- Price per square foot: C$376/sqft
- Annual tax amount: C$3,500
- Date on market: 1/20/2026
- Exclusions: Water Softener
- Ownership: Freehold
Price history
| Date | Event | Price |
|---|---|---|
| 7/3/2026 | Price change | C$399,900+142.4%C$376/sqft |
Source: Saskatchewan REALTORS® Association #SK027085 Report a problem | ||
| 5/21/2026 | Price change | C$165,000-62.1%C$155/sqft |
Source:  Century 21 Canada #SK036578 Report a problem Century 21 Canada #SK036578 Report a problem | ||
| 1/20/2026 | Price change | C$435,500+335.9%C$409/sqft |
Source: Saskatchewan REALTORS® Association #SK027085 Report a problem | ||
| 1/19/2026 | Price change | C$99,900-33.4%C$94/sqft |
Source: Saskatchewan REALTORS® Association #SK027079 Report a problem | ||
| 1/19/2026 | Price change | C$149,900+87.6%C$141/sqft |
Source: Saskatchewan REALTORS® Association #SK027070 Report a problem | ||
| 1/15/2026 | Listed for sale | C$79,900C$75/sqft |
Source: Saskatchewan REALTORS® Association #SK026840 Report a problem | ||
Public tax history
Tax history is unavailable.
Climate risks
Neighborhood: S0M
Nearby schools
GreatSchools rating
No schools nearby
We couldn't find any schools near this home.
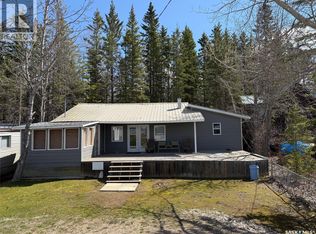
- C$165,0003 bd2 ba1.3k sqftCabin 13 Sub #5, Meeting Lake, SK S0M2L0For Sale
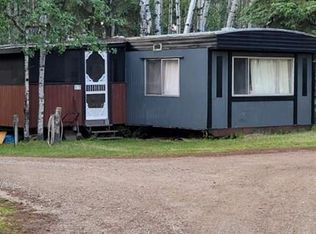
- C$58,5002 bd1 ba790 sqftLake Address, Meeting Lake, SK S0MFor Sale
- C$---- bd-- ba-- sqft1018 Allowance Rd, Edam, SK S0M2A0Off Market
- C$625,000-- bd-- ba-- sqftRural Address Meeting, 466 Lake, SK S0M1S0For Sale

- C$160,0003 bd3 ba2.1k sqft616 3rd St E, Spiritwood, SK S0J2M0For Sale
- C$245,0004 bd2 ba960 sqft217 4th Ave E, Spiritwood, SK S0J2M0For Sale
- C$299,0005 bd3 ba1.1k sqft135 Memorial Dr, Spiritwood, SK S0J2M0For Sale
- C$95,0001 bd-- ba704 sqft496 Rural Address, Spiritwood, SK S0JFor Sale
Similar homes
- C$339,9004 bd3 ba1.3k sqft125 2nd STREET E, Spiritwood, SK S0J 2M0For Sale
 MLS ID #SK038714, Heather Sarrazin, RE/MAX North Country. Saskatchewan REALTORS® Association
 - C$299,0005 bd3 ba1.1k sqft135 memorial DRIVE, Spiritwood, SK S0J 2M0For Sale
 MLS ID #SK034399, Shawna Schira-Kroeker, RE/MAX North Country. Saskatchewan REALTORS® Association
