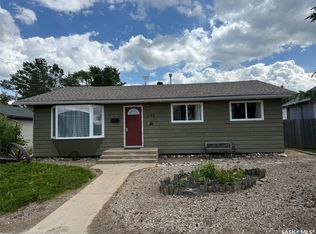
Affordable living with character and charm in the village of Medstead! This move-in-ready, 4BD, 1BA home is situated on a spacious double lot, offering plenty of room for outdoor activities and family enjoyment. Several updates include a new kitchen in 2026, along with main-floor flooring and baseboards, a new stove and washing machine, and a remodeled mudroom/laundry room in 2025. The furnace was installed in 2018, and the shingles were replaced in 2016. A detached double detached garage provides ample parking, while an additional single garage, currently used for storage, offers space for another vehicle or your tools and toys. Full of warmth and appeal, this property is a wonderful opportunity to enjoy small-town living at an affordable price. Quick possession is available.
Active
C$79,900
302 3rd Street, Medstead, SK S0M 1W0
4beds
1baths
1,114sqft
Single Family Residence
Built in 1935
0.29 Acres Lot
$-- Zestimate®
C$72/sqft
C$-- HOA
What's special
Spacious double lotAdditional single garage
- 9 days
- 31
- 0
Zillow last checked:
Listing updated:
Listed by:
Shawna Schira-Kroeker,
RE/MAX North Country
Source: Saskatchewan REALTORS® Association,MLS®#: SK051606Originating MLS®#: Saskatchewan REALTORS Association
Facts & features
Interior
Bedrooms & bathrooms
- Bedrooms: 4
- Bathrooms: 1
Bedroom
- Description: Flooring: Plank,Vinyl
- Level: Main
- Dimensions: 14.80 x 8.90
Bedroom
- Description: Flooring: Laminate
- Level: Second
- Dimensions: 12.60 x 11.20
Bedroom
- Description: Flooring: Laminate
- Level: Second
- Dimensions: 14.30 x 10.60
Bedroom
- Description: Flooring: Laminate
- Level: Second
- Dimensions: 13.80 x 10.60
Bathroom
- Description: Flooring: Plank,Vinyl
- Features: Four Piece Bathroom
- Level: Main
- Dimensions: 7.50 x 6.00
Dining room
- Description: Flooring: Plank,Vinyl
- Level: Main
- Dimensions: 9.50 x 6.30
Kitchen
- Description: Flooring: Plank,Vinyl
- Level: Main
- Dimensions: 12.30 x 11.80
Laundry
- Description: Flooring: Plank,Vinyl
- Level: Main
- Dimensions: 8.60 x 5.40
Living room
- Description: Flooring: Plank,Vinyl
- Level: Main
- Dimensions: 14.00 x 11.00
Heating
- Forced Air, Natural Gas
Appliances
- Included: Electric Water Heater, Dryer, Microwave Hood Fan, Refrigerator, Stove, Washer
Features
- Window Treatments
- Windows: Window Treatments
- Basement: Partial,Unfinished
Interior area
- Total interior livable area: 1,114 sqft
Property
Parking
- Total spaces: 4
- Parking features: Driveway, Detached, Two Car Garage, Gravel
- Garage spaces: 2
- Has uncovered spaces: Yes
- Details: Gravel Drive, Garage Door Remote Num:0
Features
- Exterior features: Fire Pit
Lot
- Size: 0.29 Acres
- Dimensions: 121.00 x 10³
- Features: Corner Lot, Irregular Lot, Back Yard, Front Yard, Garden, Trees
Details
- Additional structures: Shed(s)
Construction
Type & style
- Home type: SingleFamily
- Architectural style: One and One Half Story
- Property subtype: Single Family Residence
Materials
- Wood Frame
- Foundation: Concrete Perimeter
- Roof: Asphalt,Shingle
Condition
- Year built: 1935
Community & HOA
Location
- Region: Medstead
Financial & listing details
- Price per square foot: C$72/sqft
- Annual tax amount: C$1,900
- Date on market: 10/21/2026
- Ownership: Freehold
Price history
| Date | Event | Price |
|---|---|---|
| 10/21/2026 | Listed for sale | C$79,900C$72/sqft |
Source: Saskatchewan REALTORS® Association #SK051606 Report a problem | ||
Public tax history
Tax history is unavailable.
Climate risks
Neighborhood: S0M
Nearby schools
GreatSchools rating
No schools nearby
We couldn't find any schools near this home.