Affordable Year-Round Lake Living Awaits! Dreaming of owning a year-round lake property without breaking the bank? Here's your chance! With a little TLC and some finishing touches, this spacious home is packed with potential and ready for your personal vision. Grab your toolbox, your beach towel, and start creating the lake lifestyle you've always wanted at Bayview Heights in Battlefords Provincial Park! Offering an impressive 1,816 sq. ft. of living space, this mobile home features a large addition with a generous primary bedroom, plus two versatile dens—one of which could easily be converted into an additional bedroom. The open-concept kitchen flows seamlessly into the dining and living areas, where a charming bay window fills the space with natural light. A combined laundry area and 4-piece bathroom adds everyday convenience. Important updates have already been completed, including the majority of the windows being replaced with energy-efficient dual or triple-pane PVC windows. The home also features durable metal roofing, a high-efficiency natural gas furnace, central air conditioning, a natural gas water heater, and a septic tank, providing a solid foundation for your renovation plans. Outside, you'll appreciate the extra-long paved driveway with plenty of off-street parking for family, friends, and lake toys. Spend your mornings with a coffee or your evenings relaxing on the spacious deck, all while being just a short walk from the beach. Whether you're looking for a year-round residence, a weekend getaway, or an investment opportunity, this property offers incredible value in the very desirable lake community of Bayview Heights! Photos are from 2025. Opportunities like this don't come along often; book your private showing today and imagine the possibilities!
Active
C$149,900
12 Highland AVENUE, Meota Rm No.468, SK S0M 1X0
2beds
1baths
1,816sqft
Manufactured Home
Built in 1975
5,000 Square Feet Lot
$-- Zestimate®
C$83/sqft
C$-- HOA
What's special
Spacious homeLarge additionGenerous primary bedroomTwo versatile densOpen-concept kitchenDurable metal roofingHigh-efficiency natural gas furnace
- 34 days |
- 11 |
- 0 |
Zillow last checked:
Listing updated:
Listed by:
Alberta Mak,
Action Realty ASM Ltd.,
Erik Mak,
Action Realty ASM Ltd.
Source: Saskatchewan REALTORS® Association,MLS®#: SK042945Originating MLS®#: Saskatchewan REALTORS® Association
Facts & features
Interior
Bedrooms & bathrooms
- Bedrooms: 2
- Bathrooms: 1
Primary bedroom
- Features: Room Floor: Laminate
- Level: Main
- Dimensions: 17'01"x6'06"
Bedroom
- Features: Room Floor: Laminate
- Level: Main
- Dimensions: 30'01"x9'05"
Den
- Features: Room Floor: Carpet
- Level: Main
- Dimensions: 9'09"x9'01"
Den
- Features: Room Floor: Carpet
- Level: Main
- Dimensions: 13'03"x11'02"
Kitchen
- Features: Room Floor: Linoleum
- Level: Main
- Dimensions: 13'04"x14'03"
Other
- Features: Room Floor: Linoleum
- Level: Main
Living room
- Features: Room Floor: Carpet
- Level: Main
- Dimensions: 13'04"x15'08"
Office
- Features: Room Floor: Laminate
- Level: Main
- Dimensions: 7'07"x23'03"
Porch
- Features: Room Floor: Laminate
- Level: Main
- Dimensions: 9'07"x7'07"
Storage
- Features: Room Floor: Linoleum
- Level: Main
- Dimensions: 9'09"x4'07"
Storage
- Features: Room Floor: Concrete
- Level: Main
Utility room
- Features: Room Floor: Concrete
- Level: Main
Heating
- Forced Air, Natural Gas
Cooling
- Central Air
Appliances
- Included: Water Heater, Electric Water Heater
Features
- Basement: Other,Walls (Other)
- Has fireplace: No
Interior area
- Total structure area: 1,816
- Total interior livable area: 1,816 sqft
Property
Parking
- Total spaces: 4
- Parking features: No Garage, Asphalt, Single Driveway
- Has uncovered spaces: Yes
Features
- Patio & porch: Deck
- Exterior features: Lawn Back
- Frontage length: 50.00
Lot
- Size: 5,000 Square Feet
- Dimensions: 100.00
- Features: Rectangular Lot, Trees/Shrubs
Details
- Additional structures: Shed(s)
Construction
Type & style
- Home type: MobileManufactured
- Architectural style: Bungalow
- Property subtype: Manufactured Home
Materials
- Siding, Vinyl Siding
- Roof: Metal
Condition
- Year built: 1975
Community & HOA
Community
- Subdivision: Bayview Heights (Meota Rm No.468)
Location
- Region: Meota
Financial & listing details
- Price per square foot: C$83/sqft
- Annual tax amount: C$1,036
- Date on market: 7/17/2026
- Ownership: Freehold
Price history
| Date | Event | Price |
|---|---|---|
| 7/17/2026 | Listed for sale | C$149,900C$83/sqft |
Source: Saskatchewan REALTORS® Association #SK042945 Report a problem | ||
Public tax history
Tax history is unavailable.
Climate risks
Neighborhood: S0M
Nearby schools
GreatSchools rating
No schools nearby
We couldn't find any schools near this home.
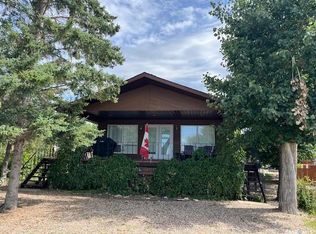
- C$349,9005 bd2 ba832 sqft28 Highland Ave #468, Meota, SK S0M0L0For Sale
- C$88,000100 sqft312 Mariner Ave, Aquadeo, SK S0M0L0Lot/Land

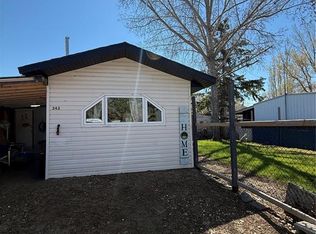
- C$95,0002 bd1 ba1.1k sqft342 Mariner Ave, Aquadeo, SK S0M0L0For Sale
- C$119,9003 bd1 ba900 sqft391 Mariner Ave, Aquadeo, SK S0M0L0For Sale

- C$55,0001 bd1 ba325 sqftC21 Park Ave, Makwa, SK S0M1N0For Sale
- C$259,9002 bd1 ba740 sqft692 Aqualane Ave, Aquadeo, SK S0M0L0For Sale
- C$284,9003 bd2 ba950 sqft722 Aqualane Ave, Aquadeo, SK S0M0L0For Sale
- C$339,9003 bd2 ba1.6k sqft681 Aqualane Ave #671, Aquadeo, SK S0M0L0For Sale
Similar homes
- C$95,0002 bd1 ba1.1k sqft342 Mariner Ave, Aquadeo, Aquadeo, SK S0M 0L0For SaleMLS ID #SK025645, Brooklyn Orange, Lake & Country Realty Ltd.. Saskatchewan REALTORS® Association
- C$148,0005 bd2 ba1.1k sqft111 Graham PLACE, Medstead, SK S0M 1W0For Sale
 MLS ID #SK028995, Shawna Schira-Kroeker, RE/MAX North Country. Saskatchewan REALTORS® Association
 - C$150,0005 bd2 ba1.2k sqft142 2nd Street Glaslyn, Glaslyn, SK S0M 0Y0For Sale
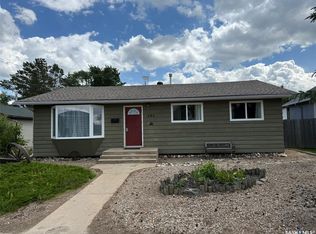 MLS ID #SK041402, Brooklyn Orange, Lake & Country Realty Ltd.. Saskatchewan REALTORS® Association
 - C$114,5002 bd1 ba1k sqft402 4th STREET, Medstead, SK S0M 1W0For Sale
 MLS ID #SK042591, Shawna Schira-Kroeker, RE/MAX North Country. Saskatchewan REALTORS® Association
 - C$114,9003 bd1 ba960 sqft2011 Main STREET, Edam, SK S0M 0V0For SaleMLS ID #SK028373, Leah Tokaryk, Century 21 Prairie Elite. Saskatchewan REALTORS® Association
