Welcome to Bayview Heights—where you can enjoy year-round lake living in this well-maintained, one-owner home built in 1995. Offering 5 bedrooms and 2 bathrooms, this property is perfect for families or those who love to host. Take in the breathtaking views of Jackfish Lake in every season. The open-concept kitchen, dining, and living area creates a bright, spacious feel, enhanced by vaulted ceilings on the main floor. The main level features 2 bedrooms and a full bathroom, while the fully developed lower level offers 3 additional bedrooms, a 3-piece bathroom, laundry area, and a comfortable recreation room—providing plenty of space for family and guests. Most furniture remains making this a turnkey property. Pride of ownership is evident throughout. Outside, the partially fenced yard includes a deck, firepit area, and an 18' x 24' detached garage—perfect for enjoying the outdoors and lake lifestyle. Located in Bayview Heights within the RM of Meota, this property offers convenient access through Battlefords Provincial Park. Roads are maintained year-round, school bus service is available, and private park entry passes can be obtained by homeowners through the park office. Natural gas is available at the property (not currently connected). Sewer is septic tank and year round potable water is supplied by the Hamlet of Bayview Heights.
Active
C$349,900
28 Highland AVENUE, Meota Rm No.468, SK S0M 0L0
5beds
2baths
832sqft
Single Family Residence
Built in 1995
5,000 Square Feet Lot
$-- Zestimate®
C$421/sqft
C$-- HOA
What's special
Bright spacious feelFully developed lower levelComfortable recreation roomPartially fenced yardFirepit area
- 122 days |
- 7 |
- 0 |
Zillow last checked:
Listing updated:
Listed by:
Marlene Kotchorek,
RE/MAX Of The Battlefords
Source: Saskatchewan REALTORS® Association,MLS®#: SK033279Originating MLS®#: Saskatchewan REALTORS® Association
Facts & features
Interior
Bedrooms & bathrooms
- Bedrooms: 5
- Bathrooms: 2
Bedroom
- Features: Room Floor: Carpet
- Level: Main
- Area: 75.69 Square Feet
- Dimensions: 8.4x9.1
Bedroom
- Features: Room Floor: Carpet
- Level: Main
- Area: 129.1 Square Feet
- Dimensions: 10.10x11.11
Bedroom
- Features: Room Floor: Linoleum
- Level: Basement
- Area: 81.33 Square Feet
- Dimensions: 10.2x8
Bedroom
- Features: Room Floor: Carpet
- Level: Basement
- Area: 84.6 Square Feet
- Dimensions: 10.11x7.9
Bedroom
- Features: Room Floor: Carpet
- Level: Basement
- Area: 111.83 Square Feet
- Dimensions: 10.2x11
Other
- Features: Room Floor: Linoleum
- Level: Basement
- Area: 43.33 Square Feet
- Dimensions: 8x5.5
Other
- Features: Room Floor: Linoleum
- Level: Main
- Area: 39.33 Square Feet
- Dimensions: 8x4.11
Other
- Features: Room Floor: Linoleum
- Level: Main
- Area: 135.29 Square Feet
- Dimensions: 15.11x8.6
Laundry
- Features: Room Floor: Concrete
- Level: Basement
- Area: 47.15 Square Feet
- Dimensions: 7.9x6.1
Living room
- Features: Room Floor: Carpet
- Level: Main
- Area: 258.65 Square Feet
- Dimensions: 16.03x15.11
Recreation room
- Features: Room Floor: Carpet
- Level: Basement
- Area: 273.58 Square Feet
- Dimensions: 16.9x16.4
Heating
- Baseboard, Electric
Appliances
- Included: Water Heater, Electric Water Heater, Dryer, Refrigerator, Exhaust Fan, Microwave, Stove, Washer
Features
- Windows: Window Treatments
- Basement: Full,Finished,Walls Indeterminable
- Has fireplace: No
Interior area
- Total structure area: 832
- Total interior livable area: 832 sqft
Property
Parking
- Total spaces: 2
- Parking features: 2 Car Detached, Gravel
- Garage spaces: 2
- Has uncovered spaces: Yes
- Details: Parking Size: 24.0x18.0
Features
- Patio & porch: Deck
- Fencing: Partial
- Frontage length: 50.00
Lot
- Size: 5,000 Square Feet
- Dimensions: 100
- Features: Rectangular Lot, Trees/Shrubs
Details
- Other equipment: Satellite Dish
Construction
Type & style
- Home type: SingleFamily
- Architectural style: Raised Bungalow
- Property subtype: Single Family Residence
Materials
- Siding
- Roof: Asphalt
Condition
- Year built: 1995
Community & HOA
Community
- Subdivision: Bayview Heights (Meota Rm No.468)
Location
- Region: Meota
Financial & listing details
- Price per square foot: C$421/sqft
- Annual tax amount: C$2,090
- Date on market: 4/17/2026
- Exclusions: Water Softener
- Ownership: Freehold
Price history
| Date | Event | Price |
|---|---|---|
| 4/17/2026 | Listed for sale | C$349,900C$421/sqft |
Source: Saskatchewan REALTORS® Association #SK033279 Report a problem | ||
Public tax history
Tax history is unavailable.
Climate risks
Neighborhood: S0M
Nearby schools
GreatSchools rating
No schools nearby
We couldn't find any schools near this home.
- C$149,9002 bd1 ba1.8k sqft12 Highland Ave #468, Meota, SK S0M1X0For Sale

- C$88,000100 sqft312 Mariner Ave, Aquadeo, SK S0M0L0Lot/Land

- C$95,0002 bd1 ba1.1k sqft342 Mariner Ave, Aquadeo, SK S0M0L0For Sale
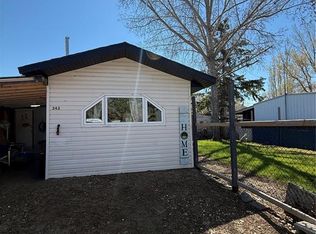
- C$119,9003 bd1 ba900 sqft391 Mariner Ave, Aquadeo, SK S0M0L0For Sale

- C$55,0001 bd1 ba325 sqftC21 Park Ave, Makwa, SK S0M1N0For Sale
- C$259,9002 bd1 ba740 sqft692 Aqualane Ave, Aquadeo, SK S0M0L0For Sale
- C$339,9003 bd2 ba1.6k sqft681 Aqualane Ave #671, Aquadeo, SK S0M0L0For Sale
- C$284,9003 bd2 ba950 sqft722 Aqualane Ave, Aquadeo, SK S0M0L0For Sale
Similar homes
- C$284,9003 bd2 ba950 sqft722 Aqualane AVENUE, Aquadeo, SK S0M 1E0For Sale
 MLS ID #SK030867, Terry Butler, Realty Executives Saskatoon. Saskatchewan REALTORS® Association
 - C$229,9005 bd2 ba896 sqft1&2 Lakeview AVENUE, Meota Rm No.468, SK S0M 1X0For Sale
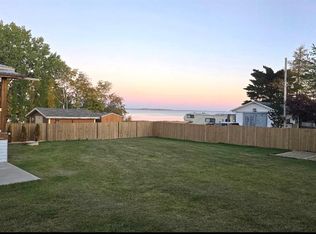 MLS ID #SK030856, Shane Murdoch, Century 21 Prairie Elite. Saskatchewan REALTORS® Association
 - C$259,9002 bd1 ba740 sqft692 Aqualane AVENUE, Aquadeo, SK S0M 1E0For Sale
 MLS ID #SK029993, Wally Lorenz, RE/MAX Of The Battlefords. Saskatchewan REALTORS® Association
 - C$279,9002 bd1 ba792 sqft38 Gaddesby DRIVE, Meota Rm No.468, SK S0M 1X0For Sale
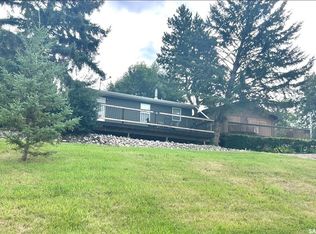 MLS ID #SK033954, Shane Murdoch, Century 21 Prairie Elite. Saskatchewan REALTORS® Association
 - C$379,0003 bd1 ba896 sqft9 Kilcare DRIVE, Meota Rm No.468, SK S0M 1X0For SaleMLS ID #SK030192, Lisa Kissick, Century 21 Prairie Elite. Saskatchewan REALTORS® Association
- C$449,0002 bd2 ba1k sqft26 Murray Lake CRESCENT, Meota Rm No.468, SK S0M 0L0For SaleMLS ID #SK037814, Mandy Lehman, Century 21 Prairie Elite. Saskatchewan REALTORS® Association
- C$259,0003 bd1 ba1k sqft24 Railway AVENUE, Meota Rm No.468, SK S9A 2X4For SaleMLS ID #SK028358, Roxanne Osicki, eXp Realty. Saskatchewan REALTORS® Association
- C$225,9002 bd1 ba1k sqft8591 Hunts Cove CRESCENT, Cochin, SK S0M 0L0For SaleMLS ID #SK031781, Devan Oborowsky, Dream Realty SK. Saskatchewan REALTORS® Association
