Welcome to your lakefront escape. Situated on a scenic 100 x 100 lot, this charming 896 sq ft year-round home offers the perfect place to relax, recharge, and enjoy life by the water. Thoughtfully updated with over $50,000 in recent improvements, the home features new siding, soffits, fascia, shingles, windows, doors, and a new furnace—giving you peace of mind and modern comfort. The highlight of the property is the beautiful multi-level deck overlooking the lake, where you can enjoy morning coffee, evening sunsets, and unforgettable gatherings with family and friends. Stairs lead down to the shoreline and a 60-foot dock with a spacious 12 x 12 platform, perfect for boating, fishing, swimming, or simply soaking up the lakeside lifestyle. Whether you’re searching for a full-time home or the perfect getaway, this waterfront property offers the tranquility, views, and outdoor living that make lake life so special
Active
C$379,000
9 Kilcare DRIVE, Meota Rm No.468, SK S0M 1X0
3beds
1baths
896sqft
Single Family Residence
Built in 1962
10,001 Square Feet Lot
$-- Zestimate®
C$423/sqft
C$-- HOA
What's special
- 168 days |
- 35 |
- 0 |
Zillow last checked:
Listing updated:
Listed by:
Lisa Kissick,
Century 21 Prairie Elite
Source: Saskatchewan REALTORS® Association,MLS®#: SK030192Originating MLS®#: Saskatchewan REALTORS® Association
Facts & features
Interior
Bedrooms & bathrooms
- Bedrooms: 3
- Bathrooms: 1
Bedroom
- Features: Room Floor: Wood
- Level: Main
- Area: 54.17 Square Feet
- Dimensions: 8.8x6.3
Bedroom
- Features: Room Floor: Wood
- Level: Main
- Area: 55.94 Square Feet
- Dimensions: 8.10x6.4
Bedroom
- Features: Room Floor: Carpet
- Level: Main
- Area: 66.25 Square Feet
- Dimensions: 8.10x7.6
Other
- Features: Room Floor: Linoleum
- Level: Main
- Area: 86.46 Square Feet
- Dimensions: 6.3x13.10
Dining room
- Features: Room Floor: Laminate
- Level: Main
- Area: 106.73 Square Feet
- Dimensions: 11.9x9.1
Kitchen
- Features: Room Floor: Laminate
- Level: Main
- Area: 54.38 Square Feet
- Dimensions: 7.3x7.6
Living room
- Features: Room Floor: Laminate
- Level: Main
- Area: 310.94 Square Feet
- Dimensions: 16.1x19.4
Other
- Features: Room Floor: Laminate
- Level: Main
- Area: 41.08 Square Feet
- Dimensions: 5.8x7.3
Heating
- Forced Air, Natural Gas
Cooling
- Air Conditioner(S) Window/Portable
Appliances
- Included: Water Heater, Electric Water Heater, Refrigerator, Stove
Features
- Windows: Window Treatments
- Basement: Crawl Space,Preserved Wood
- Number of fireplaces: 1
- Fireplace features: Wood Burning
Interior area
- Total structure area: 896
- Total interior livable area: 896 sqft
Property
Parking
- Total spaces: 3
- Parking features: No Garage, Parking Spaces, Gravel
- Has uncovered spaces: Yes
Features
- Patio & porch: Deck
- Exterior features: Lawn Back, Lawn Front
- On waterfront: Yes
- Waterfront features: Waterfront
- Frontage length: 100.00
Lot
- Size: 10,001 Square Feet
- Dimensions: 100
- Features: Trees/Shrubs
Details
- Additional structures: Shed(s)
Construction
Type & style
- Home type: SingleFamily
- Architectural style: Bungalow
- Property subtype: Single Family Residence
Materials
- Siding, Vinyl Siding
- Roof: Asphalt
Condition
- Year built: 1962
Community & HOA
Location
- Region: Meota
Financial & listing details
- Price per square foot: C$423/sqft
- Annual tax amount: C$1,854
- Date on market: 3/12/2026
- Exclusions: Water Softener
- Ownership: Freehold
Price history
| Date | Event | Price |
|---|---|---|
| 6/5/2026 | Price change | C$379,000-5%C$423/sqft |
Source: Saskatchewan REALTORS® Association #SK030192 Report a problem | ||
| 3/12/2026 | Listed for sale | C$399,000C$445/sqft |
Source: Saskatchewan REALTORS® Association #SK030192 Report a problem | ||
Public tax history
Tax history is unavailable.
Climate risks
Neighborhood: S0M
Nearby schools
GreatSchools rating
No schools nearby
We couldn't find any schools near this home.
- C$129,9000.26 acres20 Gaddesby Cres, Meota No. 468, SK S0M0L0Lot/Land

- C$129,9000.26 acres20 Gaddesby Cres #468, Meota No. 468, SK S0M0L0Lot/Land

- C$159,9006,969 sqft38 Jackfish Lake Cres, Meota No. 468, SK S0M0L0Lot/Land

- C$159,9007,026 sqft38 Jackfish Lake Cres #468, Meota No. 468, SK S0M0L0Lot/Land
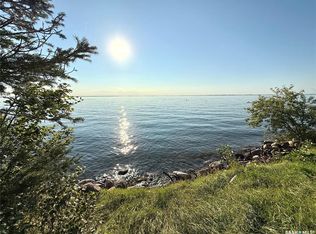
- C$339,9003 bd2 ba1.5k sqft215 1st St W, Meota, SK S0M1X0For Sale
- C$--3 bd2 ba924 sqft445 2nd Ave, Turtleford, SK S0M1X0Off Market
- C$---- bd-- ba-- sqft8 Jackfish Lake Cres, Jackfish Lake, SK S0M0L0Off Market
- C$---- bd-- ba-- sqft41 Jackfish Lake Cres, Jackfish Lake, SK S0M0L0Off Market
Similar homes
- C$259,0003 bd1 ba1k sqft24 Railway AVENUE, Meota Rm No.468, SK S9A 2X4For Sale
 MLS ID #SK028358, Roxanne Osicki, eXp Realty. Saskatchewan REALTORS® Association
 - C$349,9005 bd2 ba832 sqft28 Highland AVENUE, Meota Rm No.468, SK S0M 0L0For Sale
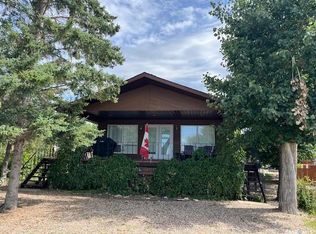 MLS ID #SK033279, Marlene Kotchorek, RE/MAX Of The Battlefords. Saskatchewan REALTORS® Association
 - C$399,0004 bd3 ba1.2k sqftDuddridge Acres #438, Battle River, SK S0M 0E0For Sale
 Century 21 Canada
 - C$449,0002 bd2 ba1k sqft26 Murray Lake CRESCENT, Meota Rm No.468, SK S0M 0L0For Sale
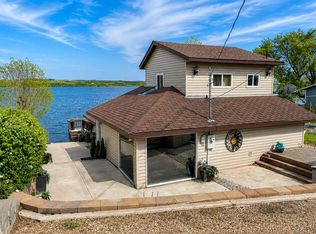 MLS ID #SK037814, Mandy Lehman, Century 21 Prairie Elite. Saskatchewan REALTORS® Association
 - C$399,0005 bd2 ba970 sqft1632 101st STREET, North Battleford, SK S9A 1G9For SaleMLS ID #SK035623, Dorothy Lehman, Century 21 Prairie Elite. Saskatchewan REALTORS® Association
- C$289,9005 bd3 ba1.2k sqft1801 Centennial CRESCENT, North Battleford, SK S9A 3J2For SaleMLS ID #SK046755, Kaley Knight, Dream Realty SK. Saskatchewan REALTORS® Association
- C$229,9005 bd2 ba896 sqft1&2 Lakeview AVENUE, Meota Rm No.468, SK S0M 1X0For SaleMLS ID #SK030856, Shane Murdoch, Century 21 Prairie Elite. Saskatchewan REALTORS® Association
- C$225,9002 bd1 ba1k sqft8591 Hunts Cove CRESCENT, Cochin, SK S0M 0L0For SaleMLS ID #SK031781, Devan Oborowsky, Dream Realty SK. Saskatchewan REALTORS® Association
- C$284,9003 bd2 ba950 sqft722 Aqualane AVENUE, Aquadeo, SK S0M 1E0For SaleMLS ID #SK030867, Terry Butler, Realty Executives Saskatoon. Saskatchewan REALTORS® Association
- C$259,9002 bd1 ba740 sqft692 Aqualane AVENUE, Aquadeo, SK S0M 1E0For SaleMLS ID #SK029993, Wally Lorenz, RE/MAX Of The Battlefords. Saskatchewan REALTORS® Association
- C$269,9003 bd2 ba1k sqft9014 Deans CRESCENT, North Battleford, SK S9A 3H7For SaleMLS ID #SK045767, Devan Oborowsky, Dream Realty SK. Saskatchewan REALTORS® Association
- C$429,9005 bd3 ba1.2k sqft10818 Meighen CRESCENT, North Battleford, SK S9A 3L3For SaleMLS ID #SK045090, Janaya Pollard, Dream Realty SK. Saskatchewan REALTORS® Association
- C$320,0005 bd3 ba1.2k sqft10326 Henderson DRIVE, North Battleford, SK S9A 3Y9For SaleMLS ID #SK041271, Dorothy Lehman, Century 21 Prairie Elite. Saskatchewan REALTORS® Association
- C$212,0004 bd2 ba1.2k sqft1106 112th STREET, North Battleford, SK S9A 2L5For SaleMLS ID #SK045811, Susan Kramm, Kramm Realty Group. Saskatchewan REALTORS® Association
- C$209,0003 bd3 ba1k sqft1641 103rd STREET, North Battleford, SK S9A 1L6For SaleMLS ID #SK043376, Susan Kramm, Kramm Realty Group. Saskatchewan REALTORS® Association
- C$269,9004 bd2 ba992 sqft2011 102nd STREET, North Battleford, SK S9A 1H8For SaleMLS ID #SK040367, Jayna Hannah, Boyes Group Realty Inc.. Saskatchewan REALTORS® Association
- C$240,0002 bd2 ba872 sqft1351 101st STREET, North Battleford, SK S9A 0Z9For SaleMLS ID #SK040313, Shane Murdoch, Century 21 Prairie Elite. Saskatchewan REALTORS® Association
- C$194,9005 bd2 ba1.1k sqft1872 101st STREET, North Battleford, SK S9A 1B1For SaleMLS ID #SK044344, Devan Oborowsky, Dream Realty SK. Saskatchewan REALTORS® Association
- C$326,5002 bd1 ba915 sqftCaleb Villlage, North Battleford, SK S6H 3N8For SaleMLS ID #SK044579, Aaron McGovern, RE/MAX Of The Battlefords. Saskatchewan REALTORS® Association
- C$425,0004 bd3 ba1.3k sqftUNIT D-2419 Buhler AVENUE, North Battleford, SK S9A 1R2For SaleMLS ID #SK036306, Mandy Lehman, Century 21 Prairie Elite. Saskatchewan REALTORS® Association
