Take a look at this 872 square foot residence/business listing located at 1351 101st st North Battleford. This listing is located on a Commercially zoned lot an offers living quarters on the main level and complete office accomodations on the lower level. The upper level includes a large living room, dining room, full kitchen, a four piece bath, and two good sized bedrooms. The dining room provides access to the three seasons south facing sun room. The lower level is a walk out design and offers three office areas, a small kitchen, three piece bath, and uitlity room. Appliances are included and heat is provided by a hot water boiler system. The existing office desks, safe, and shelving remain. This listing could provide many options for use such as a lawyers office, hair salon, accounting office, or many other possibilities. Live upstairs and rent out the offcie area, use the office and rent the residence area, or any combinaton of the above. Call today for more info.
Active
C$240,000
1351 101st STREET, North Battleford, SK S9A 0Z9
2beds
2baths
872sqft
Single Family Residence
Built in 1947
5,998 Square Feet Lot
$-- Zestimate®
C$275/sqft
C$-- HOA
What's special
Dining roomFull kitchenFour piece bathTwo good sized bedroomsThree office areas
- 57 days |
- 41 |
- 0 |
Zillow last checked:
Listing updated:
Listed by:
Shane Murdoch,
Century 21 Prairie Elite
Source: Saskatchewan REALTORS® Association,MLS®#: SK040313Originating MLS®#: Saskatchewan REALTORS® Association
Facts & features
Interior
Bedrooms & bathrooms
- Bedrooms: 2
- Bathrooms: 2
Bedroom
- Features: Room Floor: Carpet
- Level: Main
- Dimensions: 12'8"x10'4"
Bedroom
- Features: Room Floor: Carpet
- Level: Main
- Dimensions: 11'10"x7'5"
Other
- Features: Room Floor: Other
- Level: Basement
- Dimensions: 5'4"x4'10"
Other
- Features: Room Floor: Linoleum
- Level: Main
- Dimensions: 7'10"x2'10"
Dining room
- Features: Room Floor: Carpet
- Level: Main
- Dimensions: 10'11"x7'10"
Kitchen
- Features: Room Floor: Linoleum
- Level: Main
- Dimensions: 10'11"x7'1"
Kitchen
- Features: Room Floor: Carpet
- Level: Basement
- Dimensions: 4'7"x3'5"
Living room
- Features: Room Floor: Carpet
- Level: Main
- Dimensions: 18'x11'7"
Other
- Features: Room Floor: Carpet
- Level: Basement
- Dimensions: 9'7"x8'10"
Office
- Features: Room Floor: Carpet
- Level: Basement
- Dimensions: 13'11"x10'3"
Office
- Features: Room Floor: Carpet
- Level: Basement
- Dimensions: 9'4"x7'10"
Office
- Features: Room Floor: Carpet
- Level: Basement
- Dimensions: 12'x11'7"
Porch
- Features: Room Floor: Carpet
- Level: Main
- Dimensions: 5'2"x3'4"
Sun room
- Features: Room Floor: Carpet
- Level: Main
- Dimensions: 13'5"x7'7"
Utility room
- Features: Room Floor: Concrete
- Level: Basement
- Dimensions: 8'11"x3'5"
Heating
- Hot Water
Appliances
- Included: Water Heater, Gas Water Heater, Dishwasher Built In, Dryer, Refrigerator, Exhaust Fan, Microwave, Stove, Washer
Features
- Windows: Window Treatments
- Basement: Full,Finished,Walls Indeterminable
- Has fireplace: No
Interior area
- Total structure area: 872
- Total interior livable area: 872 sqft
Property
Parking
- Total spaces: 4
- Parking features: 1 Car Detached, Gravel
- Garage spaces: 1
- Has uncovered spaces: Yes
- Details: Parking Size: 22.0x13.0
Features
- Exterior features: Lawn Front
- Fencing: Partial
- Frontage length: 50.00
Lot
- Size: 5,998 Square Feet
- Dimensions: 120
- Features: Rectangular Lot, Trees/Shrubs
Details
- Additional structures: Shed(s)
Construction
Type & style
- Home type: SingleFamily
- Architectural style: Bungalow
- Property subtype: Single Family Residence
Materials
- Siding, Stucco
- Roof: Asphalt
Condition
- Year built: 1947
Community & HOA
Community
- Subdivision: Sapp Valley
Location
- Region: North Battleford
Financial & listing details
- Price per square foot: C$275/sqft
- Annual tax amount: C$2,576
- Date on market: 6/22/2026
- Exclusions: Water Softener
- Ownership: Freehold
Price history
| Date | Event | Price |
|---|---|---|
| 8/6/2026 | Price change | C$240,000-7.7%C$275/sqft |
Source: Saskatchewan REALTORS® Association #SK040313 Report a problem | ||
| 6/22/2026 | Listed for sale | C$260,000C$298/sqft |
Source: Saskatchewan REALTORS® Association #SK040313 Report a problem | ||
Public tax history
Tax history is unavailable.
Climate risks
Neighborhood: Downtown
Nearby schools
GreatSchools rating
No schools nearby
We couldn't find any schools near this home.
- C$109,9005 bd1 ba728 sqft1402 102nd St, North Battleford, SK S9A1G7For Sale

- C$99,9004 bd3 ba1.5k sqft1451 101st St, North Battleford, SK S9A1A1For Sale
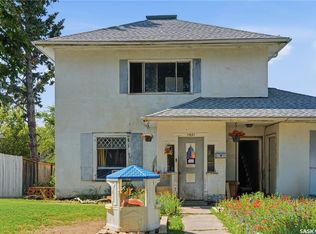
- C$280,0000.55 acres1441 102nd St, North Battleford, SK S9A1G6Lot/Land

- C$9,9005,998 sqft1471 101st St, North Battleford, SK S9A1A1Lot/Land

- C$119,9003 bd2 ba1.3k sqft1472 99th St, North Battleford, SK S9A0R1For Sale
- C$110,0004 bd2 ba808 sqft1262 103rd St, North Battleford, SK S9A1K8For Sale
- C$--3 bd1 ba-- sqft1201 99th St, North Battleford, SK S9A0P4Off Market
- C$--2 bd1 ba-- sqft1201 99th St #2-BEDROOM, North Battleford, SK S9A0P4Off Market
Similar homes
- C$245,0003 bd2 ba1k sqft9026 Mitchell Ave, North Battleford, SK S9A 3J7For Sale
 Century 21 Canada
 - C$185,0004 bd2 ba1.1k sqft1021 105th STREET, North Battleford, SK S9A 1S4For Sale
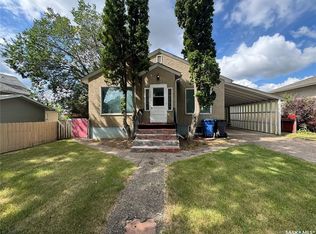 MLS ID #SK045305, Janaya Pollard, Dream Realty SK. Saskatchewan REALTORS® Association
 - C$209,0003 bd3 ba1k sqft1641 103rd STREET, North Battleford, SK S9A 1L6For Sale
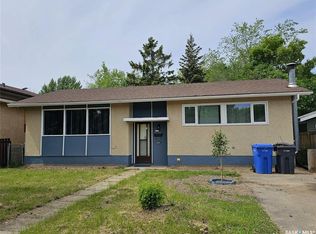 MLS ID #SK043376, Susan Kramm, Kramm Realty Group. Saskatchewan REALTORS® Association
 - C$234,9002 bd1 ba941 sqft1091 110th STREET, North Battleford, SK S9A 2H3For Sale
 MLS ID #SK039834, Nadine Holstine, Dream Realty SK. Saskatchewan REALTORS® Association
 - C$209,9005 bd2 ba1k sqft1831 102nd STREET, North Battleford, SK S9A 1H4For SaleMLS ID #SK044384, Devan Oborowsky, Dream Realty SK. Saskatchewan REALTORS® Association
- C$199,0003 bd2 ba748 sqft1282 109th STREET, North Battleford, SK S9A 2E8For SaleMLS ID #SK038836, Bradley Walls, RE/MAX Of The Battlefords. Saskatchewan REALTORS® Association
- C$179,9003 bd2 ba1.3k sqft1461 98th STREET, North Battleford, SK S9A 0M3For SaleMLS ID #SK041599, Alberta Mak, Action Realty ASM Ltd.. Saskatchewan REALTORS® Association
- C$269,9004 bd2 ba992 sqft2011 102nd STREET, North Battleford, SK S9A 1H8For SaleMLS ID #SK040367, Jayna Hannah, Boyes Group Realty Inc.. Saskatchewan REALTORS® Association
- C$194,9005 bd2 ba1.1k sqft1872 101st STREET, North Battleford, SK S9A 1B1For SaleMLS ID #SK044344, Devan Oborowsky, Dream Realty SK. Saskatchewan REALTORS® Association
- C$154,9003 bd1 ba1.1k sqft1351 108th STREET, North Battleford, SK S9A 2B6For SaleMLS ID #SK040860, Kayla Petersen, Century 21 Prairie Elite. Saskatchewan REALTORS® Association
- C$129,9002 bd1 ba780 sqft1301 107th STREET, North Battleford, SK S9A 1Z6For SaleMLS ID #SK040108, Kayla Petersen, Century 21 Prairie Elite. Saskatchewan REALTORS® Association
- C$299,9005 bd3 ba1.2k sqft1801 Centennial CRESCENT, North Battleford, SK S9A 3J2For SaleMLS ID #SK039899, Kaley Knight, Dream Realty SK. Saskatchewan REALTORS® Association
- C$134,9003 bd2 ba1.2k sqft1341 105th STREET, North Battleford, SK S9A 1T1For SaleMLS ID #SK025142, Michelle Tomanek, Boyes Group Realty Inc.. Saskatchewan REALTORS® Association
- C$253,0002 bd1 ba816 sqftTerritorial Estates, North Battleford, SK S9A 1R5For SaleMLS ID #SK040957, Jayna Hannah, Boyes Group Realty Inc.. Saskatchewan REALTORS® Association
- C$319,9003 bd2 ba1k sqft172 29th STREET W, Battleford, SK S0M 0L0For SaleMLS ID #SK045148, Shane Murdoch, Century 21 Prairie Elite. Saskatchewan REALTORS® Association
- C$249,9002 bd2 ba1k sqftThe Signature, North Battleford, SK S9A 3T5For SaleMLS ID #SK037280, Jayna Hannah, Boyes Group Realty Inc.. Saskatchewan REALTORS® Association
- C$164,9002 bd1 ba856 sqftNasha Plaza, North Battleford, SK S9A 2A9For SaleMLS ID #SK041776, Michelle Tomanek, Boyes Group Realty Inc.. Saskatchewan REALTORS® Association
- C$320,0005 bd3 ba1.2k sqft10326 Henderson DRIVE, North Battleford, SK S9A 3Y9For SaleMLS ID #SK041271, Dorothy Lehman, Century 21 Prairie Elite. Saskatchewan REALTORS® Association
- C$149,0004 bd1 ba960 sqft8912 Deans Cres, North Battleford, SK S9A 3H7For SaleCentury 21 Canada
- C$125,0003 bd1 ba828 sqft671 102nd STREET, North Battleford, SK S9A 1C9For SaleMLS ID #SK035444, Shane Murdoch, Century 21 Prairie Elite. Saskatchewan REALTORS® Association
