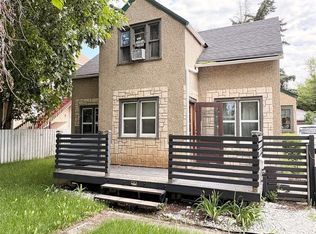
Investor Alert! This triplex is an opportunity you'll want to check! Featuring a two storey split design; the primary suite hosts a spacious main floor with large living, dining, and kitchen space. 2 bedrooms and a 4pc bathroom are on the main floor with a full basement below. The 2nd suite is upstairs and features 2 bedrooms, full bathroom, and a bright living/dining and kitchen space. Additionally, the 3rd suite is on grade with a bachelor style layout to provide a large bedroom/living room area with kitchen and bathroom too. A bit of TLC and you will find an incredible opportunity here!
Active
C$99,900
1451 101st STREET, North Battleford, SK S9A 1A1
4beds
3baths
1,501sqft
Triplex
Built in 1912
-- sqft lot
$-- Zestimate®
C$67/sqft
C$-- HOA
What's special
Two storey split designFull basement
- 12 days |
- 33 |
- 0 |
Zillow last checked:
Listing updated:
Listed by:
Joshua Epp,
Realty Executives Saskatoon
Source: Saskatchewan REALTORS® Association,MLS®#: SK044553Originating MLS®#: Saskatchewan REALTORS® Association
Facts & features
Interior
Bedrooms & bathrooms
- Bedrooms: 4
- Bathrooms: 3
Bedroom
- Features: Room Floor: Laminate
- Level: Main
- Area: 90 Square Feet
- Dimensions: 9x10
Bedroom
- Features: Room Floor: Laminate
- Level: Main
- Area: 130 Square Feet
- Dimensions: 13x10
Bedroom
- Features: Room Floor: Laminate
- Level: Second
- Area: 110 Square Feet
- Dimensions: 11x10
Bedroom
- Features: Room Floor: Laminate
- Level: Second
- Area: 100 Square Feet
- Dimensions: 10x10
Other
- Features: Room Floor: Linoleum
- Level: Main
Other
- Features: Room Floor: Linoleum
- Level: Main
Other
- Features: Room Floor: Linoleum
- Level: Second
Dining room
- Features: Room Floor: Wood
- Level: Main
- Area: 110 Square Feet
- Dimensions: 11x10
Kitchen
- Features: Room Floor: Linoleum
- Level: Main
- Area: 96 Square Feet
- Dimensions: 12x8
Kitchen
- Features: Room Floor: Wood
- Level: Main
- Area: 144 Square Feet
- Dimensions: 12x12
Kitchen
- Features: Room Floor: Laminate
- Level: Second
- Area: 42 Square Feet
- Dimensions: 7x6
Living room
- Features: Room Floor: Wood
- Level: Main
- Area: 210 Square Feet
- Dimensions: 14x15
Living room
- Features: Room Floor: Wood
- Level: Main
- Area: 396 Square Feet
- Dimensions: 33x12
Living room
- Features: Room Floor: Laminate
- Level: Second
- Area: 210 Square Feet
- Dimensions: 14x15
Other
- Features: Room Floor: Concrete
- Level: Basement
Heating
- Forced Air, Natural Gas
Features
- Basement: Partial,Unfinished,Concrete
- Has fireplace: No
Interior area
- Total structure area: 1,501
- Total interior livable area: 1,501 sqft
Property
Parking
- Total spaces: 4
- Parking features: No Garage
Features
- Levels: 2 Storey Split
- Stories: 2
- Exterior features: Lawn Back, Lawn Front
- Frontage length: 49.97
Lot
- Dimensions: 120
Construction
Type & style
- Home type: MultiFamily
- Property subtype: Triplex
- Attached to another structure: Yes
Materials
- Stucco
- Roof: Asphalt
Condition
- Year built: 1912
Community & HOA
Community
- Subdivision: Sapp Valley
Location
- Region: North Battleford
Financial & listing details
- Price per square foot: C$67/sqft
- Annual tax amount: C$4,296
- Date on market: 8/6/2026
- Ownership: Freehold
Price history
| Date | Event | Price |
|---|---|---|
| 8/6/2026 | Listed for sale | C$99,900C$67/sqft |
Source: Saskatchewan REALTORS® Association #SK044553 Report a problem | ||
Public tax history
Tax history is unavailable.
Climate risks
Neighborhood: East
Nearby schools
GreatSchools rating
No schools nearby
We couldn't find any schools near this home.
- C$9,9005,998 sqft1471 101st St, North Battleford, SK S9A1A1Lot/Land

- C$280,0000.55 acres1441 102nd St, North Battleford, SK S9A1G6Lot/Land

- C$109,9005 bd1 ba728 sqft1402 102nd St, North Battleford, SK S9A1G7For Sale

- C$240,0002 bd2 ba872 sqft1351 101st St, North Battleford, SK S9A0Z9For Sale

- C$119,9003 bd2 ba1.3k sqft1472 99th St, North Battleford, SK S9A0R1For Sale
- C$69,9005,998 sqft1521 103rd St, North Battleford, SK S9A1L4Lot/Land
- C$399,0005 bd2 ba970 sqft1632 101st St, North Battleford, SK S9A1A6For Sale
- C$179,9003 bd2 ba1.3k sqft1461 98th St, North Battleford, SK S9A0M3For Sale
Similar homes
- C$97,5004 bd1 ba1.3k sqft1062 104th STREET, North Battleford, SK S9A 1N4For Sale
 MLS ID #SK028996, Lindsey Lazar, Dream Realty SK. Saskatchewan REALTORS® Association
 - C$104,9002 bd2 ba992 sqft1158 104th STREET, North Battleford, SK S9A 1N6For Sale
 MLS ID #SK042587, Michelle Tomanek, Boyes Group Realty Inc.. Saskatchewan REALTORS® Association
 - C$110,0004 bd2 ba808 sqft1262 103rd STREET, North Battleford, SK S9A 1K8For Sale
 MLS ID #SK026878, Jayna Hannah, Boyes Group Realty Inc.. Saskatchewan REALTORS® Association
 - C$119,9002 bd1 ba760 sqft1832 101st STREET, North Battleford, SK S9A 1B1For Sale
 MLS ID #SK045676, Jayna Hannah, Boyes Group Realty Inc.. Saskatchewan REALTORS® Association
 - C$100,0003 bd2 ba884 sqft1191 110th STREET, North Battleford, SK S9A 2H5For SaleMLS ID #SK042531, Nicole Lovell, Century 21 Prairie Elite. Saskatchewan REALTORS® Association
- C$119,9003 bd2 ba1.3k sqft1472 99th STREET, North Battleford, SK S9A 0R1For SaleMLS ID #SK026611, Janaya Pollard, Dream Realty SK. Saskatchewan REALTORS® Association
- C$134,9003 bd2 ba1.2k sqft1341 105th STREET, North Battleford, SK S9A 1T1For SaleMLS ID #SK025142, Michelle Tomanek, Boyes Group Realty Inc.. Saskatchewan REALTORS® Association
- C$68,0003 bd1 ba900 sqft1712 103rd STREET, North Battleford, SK S9A 1L9For SaleMLS ID #SK037850, Aaron McGovern, RE/MAX Of The Battlefords. Saskatchewan REALTORS® Association
- C$69,9003 bd1 ba1k sqft461 35th STREET, Battleford, SK S0M 0E0For SaleMLS ID #SK044664, Alberta Mak, Action Realty ASM Ltd.. Saskatchewan REALTORS® Association
- C$125,0003 bd1 ba828 sqft671 102nd STREET, North Battleford, SK S9A 1C9For SaleMLS ID #SK035444, Shane Murdoch, Century 21 Prairie Elite. Saskatchewan REALTORS® Association
- C$129,9002 bd1 ba780 sqft1301 107th STREET, North Battleford, SK S9A 1Z6For SaleMLS ID #SK040108, Kayla Petersen, Century 21 Prairie Elite. Saskatchewan REALTORS® Association
- C$149,0004 bd1 ba960 sqft8912 Deans Cres, North Battleford, SK S9A 3H7For SaleCentury 21 Canada
- C$139,9003 bd2 ba1k sqft495 32nd STREET, Battleford, SK S0M 0E0For SaleMLS ID #SK044388, Devan Oborowsky, Dream Realty SK. Saskatchewan REALTORS® Association
