Enjoy quiet living in this 3-bedroom, 1-bathroom mobile home in Battleford, SK. Located on a leased lot, this property is a great option for first-time home buyers, investors or if you’re looking to down-size into an affordable home. The kitchen offers an eat-in dining area and a skylight that brings in plenty of natural light. The living room is spacious and features large windows and the gas stove will remain in as is condition, the seller has never used it. There are 3 bedrooms down the hall along with a 4pc bathroom. A covered deck provides additional outdoor living space to enjoy for family BBQ’s and entertainment. The yard is mostly fenced and a shed is also included. Recent updates include new shingles (2021), new heat tape and gas water heater (2025), and some updated plumbing under the sinks. The seller acknowledges the home does require some TLC so they are including some new interior doors, along with some new paint to help the new owner complete a few finishing touches. The vinyl plank flooring in the main bedroom is 95% completed, there will be enough flooring for a Buyer to complete the work. The property also includes a carport and extra off-street parking for added convenience. If you're looking for an affordable home with great views and room to add your own personal touch, this one is worth a look. Book your showing today!
Active
C$69,900
461 35th STREET, Battleford, SK S0M 0E0
3beds
1baths
1,088sqft
Manufactured Home
Built in 1984
-- sqft lot
$-- Zestimate®
C$64/sqft
C$-- HOA
What's special
Large windowsGas stoveExtra off-street parkingGreat views
- 4 hours |
- 3 |
- 0 |
Zillow last checked:
Listing updated:
Listed by:
Alberta Mak,
Action Realty ASM Ltd.,
Erik Mak,
Action Realty ASM Ltd.
Source: Saskatchewan REALTORS® Association,MLS®#: SK044664Originating MLS®#: Saskatchewan REALTORS® Association
Facts & features
Interior
Bedrooms & bathrooms
- Bedrooms: 3
- Bathrooms: 1
Primary bedroom
- Features: Room Floor: Vinyl Plank
- Level: Main
- Dimensions: 11'04"x14'09"
Bedroom
- Features: Room Floor: Laminate
- Level: Main
- Dimensions: 7'08"x8'09"
Bedroom
- Features: Room Floor: Laminate
- Level: Main
- Dimensions: 7'08"x8'09"
Other
- Features: Room Floor: Linoleum
- Level: Main
Other
- Features: Room Floor: Linoleum
- Level: Main
- Dimensions: 12'06"x14'08"
Living room
- Features: Room Floor: Linoleum
- Level: Main
- Dimensions: 16'04"x14'08"
Heating
- Forced Air, Natural Gas
Appliances
- Included: Water Heater, Gas Water Heater, Dryer, Refrigerator, Washer
Features
- Basement: Crawl Space,Walls (Other)
- Number of fireplaces: 1
- Fireplace features: Gas
Interior area
- Total structure area: 1,088
- Total interior livable area: 1,088 sqft
Property
Parking
- Total spaces: 3
- Parking features: No Garage, Carport, Double Driveway, Gravel
- Has carport: Yes
- Has uncovered spaces: Yes
Features
- Patio & porch: Deck
- Exterior features: Lawn Back, Lawn Front
- Fencing: Partial
Lot
- Features: Rectangular Lot, Trees/Shrubs
Details
- Additional structures: Shed(s)
Construction
Type & style
- Home type: MobileManufactured
- Architectural style: Bungalow
- Property subtype: Manufactured Home
Materials
- Siding
- Roof: Asphalt
Condition
- Year built: 1984
Community & HOA
Location
- Region: Battleford
Financial & listing details
- Price per square foot: C$64/sqft
- Annual tax amount: C$1,442
- Date on market: 8/7/2026
- Ownership: Leasehold
A
Alberta Mak
(306) 441-5851
By pressing Contact Agent, you agree that the real estate professional identified above may call/text you about your search, which may involve use of automated means and pre-recorded/artificial voices. You don't need to consent as a condition of buying any property, goods, or services. Message/data rates may apply. You also agree to our Terms of Use. Zillow does not endorse any real estate professionals. We may share information about your recent and future site activity with your agent to help them understand what you're looking for in a home.
Price history
| Date | Event | Price |
|---|---|---|
| 8/7/2026 | Listed for sale | C$69,900C$64/sqft |
Source: Saskatchewan REALTORS® Association #SK044664 Report a problem | ||
Public tax history
Tax history is unavailable.
Climate risks
Neighborhood: S0M
Nearby schools
GreatSchools rating
No schools nearby
We couldn't find any schools near this home.
- C$---- bd-- ba-- sqft490 34th St W, Battleford, SK S0M0E0Off Market
- C$45,0003 bd1 ba924 sqft451 34th St W, Battleford, SK S0M0E0For Sale
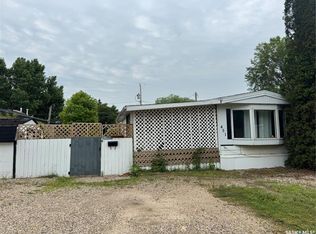
- C$299,9003,528 sqft591 35th St W, Battleford, SK S0M0E0Lot/Land

- C$335,0002 bd2 ba1.1k sqft322 35th St W, Battleford, SK S0M0E0For Sale
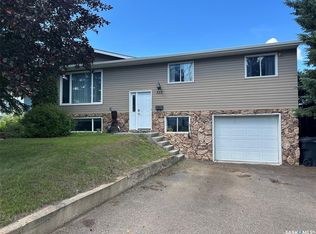
- C$149,9003 bd2 ba1k sqft495 32nd St W, Battleford, SK S0M0E0For Sale
- C$---- bd-- ba-- sqft302 34th St W, Battleford, SK S0M0E0Off Market
- C$419,0004 bd3 ba2.4k sqft31 Riverbend Cres, Battleford, SK S0M0E0For Sale
- C$550,0002 bd1 ba2k sqft342 30th St W, Battleford, SK S0M0E0For Sale
Similar homes
- C$45,0003 bd1 ba924 sqft451 34th STREET, Battleford, SK S0M 0E0For SaleMLS ID #SK042136, Kayla Petersen, Century 21 Prairie Elite. Saskatchewan REALTORS® Association
- C$68,0003 bd1 ba900 sqft1712 103rd STREET, North Battleford, SK S9A 1L9For Sale
 MLS ID #SK037850, Aaron McGovern, RE/MAX Of The Battlefords. Saskatchewan REALTORS® Association
 - C$99,9004 bd3 ba1.5k sqft1451 101st STREET, North Battleford, SK S9A 1A1For Sale
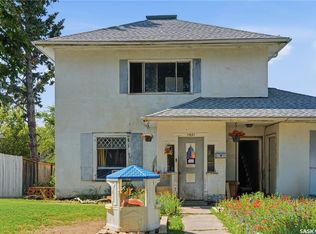 MLS ID #SK044553, Joshua Epp, Realty Executives Saskatoon. Saskatchewan REALTORS® Association
 - C$59,9003 bd-- ba1k sqft1621 99th STREET, North Battleford, SK S9A 2Z5For Sale
 MLS ID #SK028707, Kandice Tomaz, Boyes Group Realty Inc.. Saskatchewan REALTORS® Association
 - C$100,0003 bd2 ba884 sqft1191 110th STREET, North Battleford, SK S9A 2H5For SaleMLS ID #SK042531, Nicole Lovell, Century 21 Prairie Elite. Saskatchewan REALTORS® Association
- C$97,5004 bd1 ba1.3k sqft1062 104th STREET, North Battleford, SK S9A 1N4For SaleMLS ID #SK028996, Lindsey Lazar, Dream Realty SK. Saskatchewan REALTORS® Association
- C$39,9002 bd1 ba598 sqft702 101st STREET, North Battleford, SK S9A 0Z1For SaleMLS ID #SK037837, Aaron McGovern, RE/MAX Of The Battlefords. Saskatchewan REALTORS® Association
