Beautiful character is throughout this 1936, 3 bedroom, 2 bathroom home. Hardwood floors welcome you as you walk through the front porch and enter into the large living room area and separate dining room. The kitchen overlooks the backyard and has lovely oak cabinets with updated counter tops. The 2nd floor has 3 bedrooms, all with beautiful hardwood floors. Through the closet of one bedroom there is a cute kids cubby to explore. A 4pc bathroom is on the same level and has been treated to a tile tub surround and a refinished tub. The basement has some partial development with a den, 3pc bathroom, laundry area & furnace room. The yard is partially fenced with a single garage that has a concrete floor & overhead door. Updates over the past years include: New windows throughout the main & 2nd level 2013 (except 2nd level stairwell & bathroom), shingles on house 2014, HE furnace 2015, portion of fencing 2017, water heater 2018, front steps 2019, paint throughout main & second level 2022, kitchen counter tops 2022. In 2023 UPAR went through the street so the sewer and water lines were replaced up to the house, an added bonus! Interior pics are from before tenant moved in. There's great value here! Call today for your personal tour and make this lovely home yours!
Active
C$179,900
1461 98th STREET, North Battleford, SK S9A 0M3
3beds
2baths
1,308sqft
Single Family Residence
Built in 1936
5,998 Square Feet Lot
$-- Zestimate®
C$138/sqft
C$-- HOA
What's special
Beautiful characterHardwood floorsFront porchSeparate dining roomKitchen overlooks the backyardLovely oak cabinetsUpdated counter tops
- 31 days |
- 25 |
- 1 |
Zillow last checked:
Listing updated:
Listed by:
Alberta Mak,
Action Realty ASM Ltd.,
Erik Mak,
Action Realty ASM Ltd.
Source: Saskatchewan REALTORS® Association,MLS®#: SK041599Originating MLS®#: Saskatchewan REALTORS® Association
Facts & features
Interior
Bedrooms & bathrooms
- Bedrooms: 3
- Bathrooms: 2
Bedroom
- Features: Room Floor: Hardwood
- Level: Second
- Dimensions: 6'08"x11'05"
Bedroom
- Features: Room Floor: Hardwood
- Level: Second
- Dimensions: 11'05"x7'08"
Bedroom
- Features: Room Floor: Hardwood
- Level: Second
- Dimensions: 8'04"x13'01"
Other
- Features: Room Floor: Linoleum
- Level: Basement
Other
- Features: Room Floor: Linoleum
- Level: Second
Den
- Features: Room Floor: Laminate
- Level: Basement
- Dimensions: 10'0"x11'09"
Dining room
- Features: Room Floor: Hardwood
- Level: Main
- Dimensions: 10'06"x11'01"
Kitchen
- Features: Room Floor: Linoleum
- Level: Main
- Dimensions: 10'06"x11'05"
Laundry
- Features: Room Floor: Concrete
- Level: Basement
Living room
- Features: Room Floor: Hardwood
- Level: Main
- Dimensions: 20'05"x19'03"
Heating
- Forced Air, Natural Gas
Appliances
- Included: Water Heater, Gas Water Heater, Dryer, Refrigerator, Stove, Washer
Features
- Basement: Partial,Partially Finished,Concrete
- Has fireplace: No
Interior area
- Total structure area: 1,308
- Total interior livable area: 1,308 sqft
Property
Parking
- Total spaces: 3
- Parking features: 1 Car Detached, Parking Spaces
- Garage spaces: 1
- Details: Parking Size: 22.0x14.0
Features
- Levels: One and One Half
- Stories: 1
- Exterior features: Lawn Back, Lawn Front
- Fencing: Fenced
- Frontage length: 50.00
Lot
- Size: 5,998 Square Feet
- Dimensions: 120.00
- Features: Rectangular Lot, Trees/Shrubs
Construction
Type & style
- Home type: SingleFamily
- Property subtype: Single Family Residence
Materials
- Siding, Vinyl Siding
- Roof: Asphalt
Condition
- Year built: 1936
Community & HOA
Community
- Subdivision: Kinsmen Park
Location
- Region: North Battleford
Financial & listing details
- Price per square foot: C$138/sqft
- Annual tax amount: C$2,569
- Date on market: 7/6/2026
- Ownership: Freehold
A
Alberta Mak
(306) 441-5851
By pressing Contact Agent, you agree that the real estate professional identified above may call/text you about your search, which may involve use of automated means and pre-recorded/artificial voices. You don't need to consent as a condition of buying any property, goods, or services. Message/data rates may apply. You also agree to our Terms of Use. Zillow does not endorse any real estate professionals. We may share information about your recent and future site activity with your agent to help them understand what you're looking for in a home.
Price history
| Date | Event | Price |
|---|---|---|
| 7/6/2026 | Listed for sale | C$179,900C$138/sqft |
Source: Saskatchewan REALTORS® Association #SK041599 Report a problem | ||
Public tax history
Tax history is unavailable.
Climate risks
Neighborhood: West
Nearby schools
GreatSchools rating
No schools nearby
We couldn't find any schools near this home.
- C$199,9004 bd3 ba1.7k sqft1491 98th St #A/B, North Battleford, SK S9A0M3For Sale
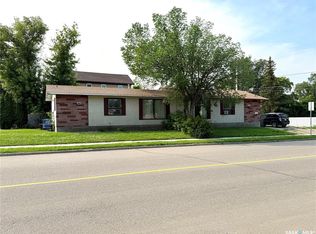
- C$289,9003 bd2 ba1.4k sqft1502 97th St, North Battleford, SK S9A0K4For Sale

- C$119,9003 bd2 ba1.3k sqft1472 99th St, North Battleford, SK S9A0R1For Sale

- C$115,0003 bd1 ba844 sqft1541 99th St, North Battleford, SK S9A0R2For Sale
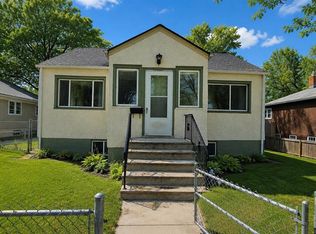
- C$245,0003 bd2 ba864 sqft1482 95th St, North Battleford, SK S9A0G6For Sale
- C$9,9005,998 sqft1471 101st St, North Battleford, SK S9A1A1Lot/Land
- C$59,9003 bd-- ba1k sqft1621 99th St, North Battleford, SK S9A0R4For Sale
- C$99,9004 bd3 ba1.5k sqft1451 101st St, North Battleford, SK S9A1A1For Sale
Similar homes
- C$199,9005 bd2 ba1.1k sqft1872 101st STREET, North Battleford, SK S9A 1B1For Sale
 MLS ID #SK044344, Devan Oborowsky, Dream Realty SK. Saskatchewan REALTORS® Association
 - C$209,9005 bd2 ba1k sqft1831 102nd STREET, North Battleford, SK S9A 1H4For Sale
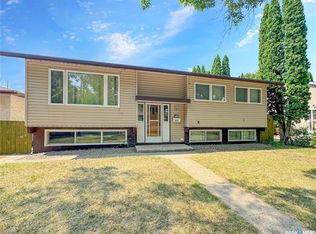 MLS ID #SK044384, Devan Oborowsky, Dream Realty SK. Saskatchewan REALTORS® Association
 - C$199,0003 bd3 ba1.2k sqft1624 St Laurent DRIVE, North Battleford, SK S9A 3B3For Sale
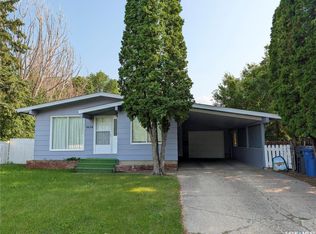 MLS ID #SK043935, Bradley Walls, RE/MAX Of The Battlefords. Saskatchewan REALTORS® Association
 - C$199,9004 bd3 ba1.7k sqftUNIT A/B-1491 98th STREET, North Battleford, SK S9A 0M3For SaleMLS ID #SK043843, Shane Murdoch, Century 21 Prairie Elite. Saskatchewan REALTORS® Association
- C$199,0003 bd2 ba748 sqft1282 109th STREET, North Battleford, SK S9A 2E8For SaleMLS ID #SK038836, Bradley Walls, RE/MAX Of The Battlefords. Saskatchewan REALTORS® Association
- C$154,9003 bd1 ba1.1k sqft1351 108th STREET, North Battleford, SK S9A 2B6For SaleMLS ID #SK040860, Kayla Petersen, Century 21 Prairie Elite. Saskatchewan REALTORS® Association
- C$209,0003 bd3 ba1k sqft1641 103rd STREET, North Battleford, SK S9A 1L6For SaleMLS ID #SK043376, Susan Kramm, Kramm Realty Group. Saskatchewan REALTORS® Association
- C$214,9003 bd2 ba1k sqftUNIT B-2003 Foley DRIVE, North Battleford, SK S9A 3H1For SaleMLS ID #SK044712, Tracy Voigt, Boyes Group Realty Inc.. Saskatchewan REALTORS® Association
- C$245,0003 bd2 ba1k sqft9026 Mitchell AVENUE, North Battleford, SK S9A 3J7For SaleMLS ID #SK044287, Shane Murdoch, Century 21 Prairie Elite. Saskatchewan REALTORS® Association
- C$115,0003 bd1 ba844 sqft1541 99th STREET, North Battleford, SK S9A 0R2For SaleMLS ID #SK043747, Berjinder Birdi, eXp Realty. Saskatchewan REALTORS® Association
- C$134,9003 bd2 ba1.2k sqft1341 105th STREET, North Battleford, SK S9A 1T1For SaleMLS ID #SK025142, Michelle Tomanek, Boyes Group Realty Inc.. Saskatchewan REALTORS® Association
- C$240,0002 bd2 ba872 sqft1351 101st STREET, North Battleford, SK S9A 0Z9For SaleMLS ID #SK040313, Shane Murdoch, Century 21 Prairie Elite. Saskatchewan REALTORS® Association
- C$99,9004 bd3 ba1.5k sqft1451 101st STREET, North Battleford, SK S9A 1A1For SaleMLS ID #SK044553, Joshua Epp, Realty Executives Saskatoon. Saskatchewan REALTORS® Association
- C$149,0004 bd1 ba960 sqft8912 Deans CRESCENT, North Battleford, SK S9A 3H7For SaleMLS ID #SK038115, Dorothy Lehman, Century 21 Prairie Elite. Saskatchewan REALTORS® Association
- C$119,9003 bd2 ba1.3k sqft1472 99th STREET, North Battleford, SK S9A 0R1For SaleMLS ID #SK026611, Janaya Pollard, Dream Realty SK. Saskatchewan REALTORS® Association
- C$149,9003 bd2 ba1k sqft495 32nd STREET, Battleford, SK S0M 0E0For SaleMLS ID #SK044388, Devan Oborowsky, Dream Realty SK. Saskatchewan REALTORS® Association
- C$164,9002 bd1 ba856 sqftNasha Plaza, North Battleford, SK S9A 2A9For SaleMLS ID #SK041776, Michelle Tomanek, Boyes Group Realty Inc.. Saskatchewan REALTORS® Association
- C$109,9002 bd2 ba992 sqft1158 104th STREET, North Battleford, SK S9A 1N6For SaleMLS ID #SK042587, Michelle Tomanek, Boyes Group Realty Inc.. Saskatchewan REALTORS® Association
- C$139,9002 bd1 ba780 sqft1301 107th STREET, North Battleford, SK S9A 1Z6For SaleMLS ID #SK040108, Kayla Petersen, Century 21 Prairie Elite. Saskatchewan REALTORS® Association
- C$249,9003 bd2 ba1.4k sqft602 104th STREET, North Battleford, SK S9A 1M8For SaleMLS ID #SK039982, Lindsey Lazar, Dream Realty SK. Saskatchewan REALTORS® Association
