Take a look at this 862 square foot West side Bungalow in North Battleford Sask. The main level of this home offers fresh paint throughout, a large bright street facing living room, an open kitchen and dining area, two good sized bedrooms, and a four piece bath. The lower level provides a basement suite with a living room, kitchen and dining area, bedroom, office/storage room, and a four piece bath. Both kitchens include appliances and the suite has its own outside access. The shared laundry is located downstairs. Outside you will appreciate the fenced backyard, single detached garage, and off street parking for about six vehicles. Recent upgrades include shingles, 200 amp power service, paint, and basement flooring. This home is located across the alley from John Paul Two Collegiate and is in close proximity to other west side schools. This home would make a great revenue property or the suite could easily be used as part of the home for larger families. Call today for more info.
Active
C$235,000
1482 95th STREET, North Battleford, SK S9A 0G6
3beds
2baths
864sqft
Single Family Residence
Built in 1952
5,998 Square Feet Lot
$-- Zestimate®
C$272/sqft
C$-- HOA
What's special
Fresh paint throughoutTwo good sized bedroomsFour piece bathBoth kitchens include appliancesFenced backyardSingle detached garage
- 33 days |
- 14 |
- 0 |
Zillow last checked:
Listing updated:
Listed by:
Shane Murdoch,
Century 21 Prairie Elite
Source: Saskatchewan REALTORS® Association,MLS®#: SK042790Originating MLS®#: Saskatchewan REALTORS® Association
Facts & features
Interior
Bedrooms & bathrooms
- Bedrooms: 3
- Bathrooms: 2
Bedroom
- Features: Room Floor: Laminate
- Level: Main
- Area: 102.51 Square Feet
- Dimensions: 10.1x10.2
Bedroom
- Features: Room Floor: Laminate
- Level: Main
- Dimensions: 11'5"x10'1"
Bedroom
- Features: Room Floor: Vinyl Plank
- Level: Basement
- Dimensions: 13'11"x8'
Other
- Features: Room Floor: Linoleum
- Level: Main
- Dimensions: 6'7"x4'11"
Other
- Features: Room Floor: Vinyl Plank
- Level: Basement
- Dimensions: 10.11"x5'
Dining room
- Features: Room Floor: Linoleum
- Level: Main
- Dimensions: 11'11"x6'11"
Kitchen
- Features: Room Floor: Linoleum
- Level: Main
- Dimensions: 9'2"x8'3"
Other
- Features: Room Floor: Vinyl Plank
- Level: Basement
- Dimensions: 14'11"x10'9"
Living room
- Features: Room Floor: Laminate
- Level: Main
- Dimensions: 17'2"x14'6"
Living room
- Features: Room Floor: Vinyl Plank
- Level: Basement
- Dimensions: 11'8"x11'6"
Office
- Features: Room Floor: Vinyl Plank
- Level: Basement
- Dimensions: 11'6"x7'9"
Utility room
- Features: Room Floor: Vinyl Plank
- Level: Basement
- Dimensions: 6'4"x6'
Heating
- Forced Air, Natural Gas
Appliances
- Included: Water Heater, Gas Water Heater, Dryer, Refrigerator, Microwave, Stove, Washer
Features
- Basement: Full,Finished,Sump Pump,Concrete
- Has fireplace: No
Interior area
- Total structure area: 864
- Total interior livable area: 864 sqft
Property
Parking
- Total spaces: 6
- Parking features: 1 Car Detached, Parking Spaces, Concrete Driveway, Gravel, Single Driveway
- Garage spaces: 1
- Has uncovered spaces: Yes
- Details: Parking Size: 23.0x13.0
Features
- Exterior features: Lawn Back, Lawn Front
- Fencing: Partial
- Frontage length: 50.00
Lot
- Size: 5,998 Square Feet
- Dimensions: 120
- Features: Rectangular Lot, Trees/Shrubs
Construction
Type & style
- Home type: SingleFamily
- Architectural style: Bungalow
- Property subtype: Single Family Residence
Materials
- Siding, Vinyl Siding
- Roof: Asphalt
Condition
- Year built: 1952
Community & HOA
Community
- Subdivision: Kinsmen Park
Location
- Region: North Battleford
Financial & listing details
- Price per square foot: C$272/sqft
- Annual tax amount: C$2,755
- Date on market: 7/16/2026
- Exclusions: Water Softener
- Ownership: Freehold
Price history
| Date | Event | Price |
|---|---|---|
| 8/10/2026 | Price change | C$235,000-4.1%C$272/sqft |
Source: Saskatchewan REALTORS® Association #SK042790 Report a problem | ||
| 7/16/2026 | Listed for sale | C$245,000+289.5%C$284/sqft |
Source: Saskatchewan REALTORS® Association #SK042790 Report a problem | ||
| 1/20/2020 | Listing removed | C$62,900C$73/sqft |
Source: Century 21 Fusion #SK785786 Report a problem | ||
| 1/13/2020 | Price change | C$62,900-21.3%C$73/sqft |
Source: Century 21 Fusion #SK785786 Report a problem | ||
| 10/29/2019 | Price change | C$79,900-11.1%C$92/sqft |
Source: Century 21 Fusion #SK785786 Report a problem | ||
| 9/6/2019 | Listed for sale | C$89,900C$104/sqft |
Source: Century 21 Fusion #SK785786 Report a problem | ||
Public tax history
Tax history is unavailable.
Climate risks
Neighborhood: West
Nearby schools
GreatSchools rating
No schools nearby
We couldn't find any schools near this home.
- C$179,9003 bd2 ba1.3k sqft1461 98th St, North Battleford, SK S9A0M3For Sale

- C$199,9004 bd3 ba1.7k sqft1491 98th St #A/B, North Battleford, SK S9A0M3For Sale
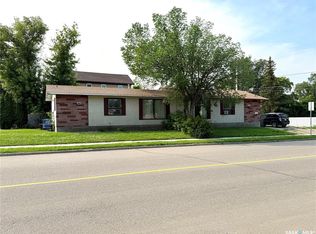
- C$239,9003 bd2 ba1.4k sqft1602 97th St, North Battleford, SK S9A0K6For Sale

- C$119,9003 bd2 ba1.3k sqft1472 99th St, North Battleford, SK S9A0R1For Sale

- C$9,9005,998 sqft1471 101st St, North Battleford, SK S9A1A1Lot/Land
- C$--3 bd1 ba-- sqft1201 99th St, North Battleford, SK S9A0P4Off Market
- C$--2 bd1 ba-- sqft1201 99th St #2-BEDROOM, North Battleford, SK S9A0P4Off Market
- C$--3 bd1 ba-- sqft1201 99th St #3-BEDROOM, North Battleford, SK S9A0P4Off Market
Similar homes
- C$240,0002 bd2 ba872 sqft1351 101st STREET, North Battleford, SK S9A 0Z9For Sale
 MLS ID #SK040313, Shane Murdoch, Century 21 Prairie Elite. Saskatchewan REALTORS® Association
 - C$212,0004 bd2 ba1.2k sqft1106 112th STREET, North Battleford, SK S9A 2L5For Sale
 MLS ID #SK045811, Susan Kramm, Kramm Realty Group. Saskatchewan REALTORS® Association
 - C$269,9003 bd2 ba1k sqft9014 Deans CRESCENT, North Battleford, SK S9A 3H7For Sale
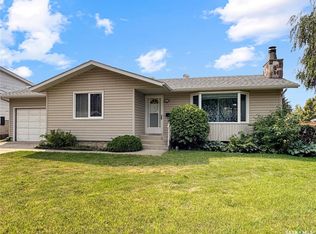 MLS ID #SK045767, Devan Oborowsky, Dream Realty SK. Saskatchewan REALTORS® Association
 - C$245,0003 bd2 ba1k sqft9026 Mitchell Ave, North Battleford, SK S9A 3J7For Sale
 Century 21 Canada
 - C$209,9005 bd2 ba1k sqft1831 102nd STREET, North Battleford, SK S9A 1H4For SaleMLS ID #SK044384, Devan Oborowsky, Dream Realty SK. Saskatchewan REALTORS® Association
- C$209,0003 bd3 ba1k sqft1641 103rd STREET, North Battleford, SK S9A 1L6For SaleMLS ID #SK043376, Susan Kramm, Kramm Realty Group. Saskatchewan REALTORS® Association
- C$185,0004 bd2 ba1.1k sqft1021 105th STREET, North Battleford, SK S9A 1S4For SaleMLS ID #SK045305, Janaya Pollard, Dream Realty SK. Saskatchewan REALTORS® Association
- C$234,9002 bd1 ba941 sqft1091 110th STREET, North Battleford, SK S9A 2H3For SaleMLS ID #SK039834, Nadine Holstine, Dream Realty SK. Saskatchewan REALTORS® Association
- C$194,9005 bd2 ba1.1k sqft1872 101st STREET, North Battleford, SK S9A 1B1For SaleMLS ID #SK044344, Devan Oborowsky, Dream Realty SK. Saskatchewan REALTORS® Association
- C$199,0003 bd2 ba748 sqft1282 109th STREET, North Battleford, SK S9A 2E8For SaleMLS ID #SK038836, Bradley Walls, RE/MAX Of The Battlefords. Saskatchewan REALTORS® Association
- C$119,9002 bd1 ba760 sqft1832 101st STREET, North Battleford, SK S9A 1B1For SaleMLS ID #SK045676, Jayna Hannah, Boyes Group Realty Inc.. Saskatchewan REALTORS® Association
- C$269,9004 bd2 ba992 sqft2011 102nd STREET, North Battleford, SK S9A 1H8For SaleMLS ID #SK040367, Jayna Hannah, Boyes Group Realty Inc.. Saskatchewan REALTORS® Association
- C$---- bd-- ba-- sqft2003 Foley Dr #B, North Battleford, SK S9A 3H1Off Market
- C$259,9004 bd3 ba1.2k sqft202 26th STREET, Battleford, SK S0M 0E0For SaleMLS ID #SK038747, Jayna Hannah, Boyes Group Realty Inc.. Saskatchewan REALTORS® Association
- C$299,9005 bd3 ba1.2k sqft1801 Centennial CRESCENT, North Battleford, SK S9A 3J2For SaleMLS ID #SK039899, Kaley Knight, Dream Realty SK. Saskatchewan REALTORS® Association
- C$154,9003 bd1 ba1.1k sqft1351 108th STREET, North Battleford, SK S9A 2B6For SaleMLS ID #SK040860, Kayla Petersen, Century 21 Prairie Elite. Saskatchewan REALTORS® Association
- C$249,9002 bd2 ba1k sqftThe Signature, North Battleford, SK S9A 3T5For SaleMLS ID #SK037280, Jayna Hannah, Boyes Group Realty Inc.. Saskatchewan REALTORS® Association
- C$319,9003 bd2 ba1k sqft172 29th STREET W, Battleford, SK S0M 0L0For SaleMLS ID #SK045148, Shane Murdoch, Century 21 Prairie Elite. Saskatchewan REALTORS® Association
- C$134,9003 bd2 ba1.2k sqft1341 105th STREET, North Battleford, SK S9A 1T1For SaleMLS ID #SK025142, Michelle Tomanek, Boyes Group Realty Inc.. Saskatchewan REALTORS® Association
- C$129,9002 bd1 ba780 sqft1301 107th STREET, North Battleford, SK S9A 1Z6For SaleMLS ID #SK040108, Kayla Petersen, Century 21 Prairie Elite. Saskatchewan REALTORS® Association
