Welcome to this inviting 3-bedroom, 2-bathroom bungalow, ideally located in a quiet North Battleford neighbourhood. With a practical floor plan, generous living spaces and a large backyard, this home is an excellent opportunity for first-time buyers, growing households or anyone looking for a comfortable place to make their own. The main floor features a spacious living room highlighted by an oversized picture window that fills the space with natural light, along with a charming wood-burning fireplace for added warmth and character. The roomy kitchen offers an abundance of cabinetry and counter space and opens to the dining area, creating a functional setting for everyday meals and entertaining. Patio doors lead directly to the screened and covered deck, providing a wonderful spot to enjoy morning coffee, summer meals or relaxing evenings outdoors. Two bedrooms and an updated bathroom complete the main level. Downstairs, the developed lower level offers even more living space with a third bedroom, a comfortable family room featuring a second wood-burning stove, a 3-piece bathroom, plenty of storage and a large laundry and utility room. Additional features include an attached single garage and recently replaced shingles. Outside, the spacious backyard provides plenty of room for outdoor activities, a future garden and entertaining, with established raspberry plants to enjoy each summer. Offering a comfortable layout, useful updates and plenty of potential to personalize, this property could be the perfect place to begin your next chapter. Schedule your private showing today!
Active
C$269,900
9014 Deans CRESCENT, North Battleford, SK S9A 3H7
3beds
2baths
1,022sqft
Single Family Residence
Built in 1976
7,148 Square Feet Lot
$-- Zestimate®
C$264/sqft
C$-- HOA
What's special
Practical floor planGenerous living spacesLarge backyardCharming wood-burning fireplaceUpdated bathroomPlenty of storageAttached single garage
- 4 hours |
- 13 |
- 1 |
Zillow last checked:
Listing updated:
Listed by:
Devan Oborowsky,
Dream Realty SK
Source: Saskatchewan REALTORS® Association,MLS®#: SK045767Originating MLS®#: Saskatchewan REALTORS® Association
Facts & features
Interior
Bedrooms & bathrooms
- Bedrooms: 3
- Bathrooms: 2
Bedroom
- Features: Room Floor: Carpet
- Level: Main
- Area: 97.38 Square Feet
- Dimensions: 9.06x10.03
Bedroom
- Features: Room Floor: Carpet
- Level: Main
- Area: 142.71 Square Feet
- Dimensions: 12.06x11.05
Bedroom
- Features: Room Floor: Carpet
- Level: Basement
- Area: 149.33 Square Feet
- Dimensions: 10.08x14
Other
- Features: Room Floor: Tile
- Level: Main
- Area: 58.67 Square Feet
- Dimensions: 7.04x8
Other
- Features: Room Floor: Linoleum
- Level: Basement
- Area: 44 Square Feet
- Dimensions: 4x11
Dining room
- Features: Room Floor: Linoleum
- Level: Main
- Area: 84.33 Square Feet
- Dimensions: 7.08x11
Family room
- Features: Room Floor: Carpet
- Level: Basement
- Area: 169.33 Square Feet
- Dimensions: 10.07x16
Kitchen
- Features: Room Floor: Linoleum
- Level: Main
- Area: 110 Square Feet
- Dimensions: 11x10
Other
- Features: Room Floor: Linoleum
- Level: Basement
- Area: 154 Square Feet
- Dimensions: 14x11
Living room
- Features: Room Floor: Carpet
- Level: Main
- Area: 216 Square Feet
- Dimensions: 12x18
Storage
- Features: Room Floor: Linoleum
- Level: Basement
- Area: 30 Square Feet
- Dimensions: 3x10
Storage
- Features: Room Floor: Concrete
- Level: Basement
- Area: 24 Square Feet
- Dimensions: 4x6
Storage
- Features: Room Floor: Concrete
- Level: Basement
- Area: 51.04 Square Feet
- Dimensions: 8.09x5.10
Heating
- Forced Air, Natural Gas
Appliances
- Included: Water Heater, Gas Water Heater, Dishwasher Built In, Dryer, Refrigerator, Microwave Hood Fan, Stove, Washer
Features
- Central Vac Attached
- Windows: Window Treatments
- Basement: Full,Finished,Concrete
- Number of fireplaces: 2
- Fireplace features: Wood Burning
Interior area
- Total structure area: 1,022
- Total interior livable area: 1,022 sqft
Property
Parking
- Total spaces: 3
- Parking features: 1 Car Attached, Garage Door Opnr/Control(S), Concrete Driveway, Single Driveway
- Attached garage spaces: 1
- Has uncovered spaces: Yes
- Details: Parking Size: 24.0x14.0
Features
- Patio & porch: Deck
- Exterior features: Garden, Lawn Back, Lawn Front
- Fencing: Fenced
- Frontage length: 65.00
Lot
- Size: 7,148 Square Feet
- Dimensions: 110
- Features: Rectangular Lot
Construction
Type & style
- Home type: SingleFamily
- Architectural style: Bungalow
- Property subtype: Single Family Residence
Materials
- Siding, Vinyl Siding
- Roof: Asphalt
Condition
- Year built: 1976
Community & HOA
Community
- Subdivision: McIntosh Park
Location
- Region: North Battleford
Financial & listing details
- Price per square foot: C$264/sqft
- Annual tax amount: C$3,661
- Date on market: 8/17/2026
- Ownership: Freehold
Price history
| Date | Event | Price |
|---|---|---|
| 8/17/2026 | Listed for sale | C$269,900C$264/sqft |
Source: Saskatchewan REALTORS® Association #SK045767 Report a problem | ||
Public tax history
Tax history is unavailable.
Climate risks
Neighborhood: McIntosh Park
Nearby schools
GreatSchools rating
No schools nearby
We couldn't find any schools near this home.
- C$245,0003 bd2 ba1k sqft9026 Mitchell Ave, North Battleford, SK S9A3J7For Sale

- C$29,9007,200 sqft2121 95th St, North Battleford, SK S9A3G2Lot/Land
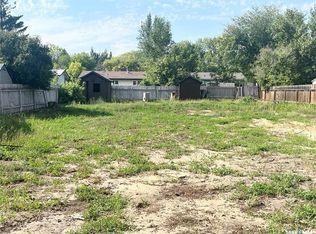
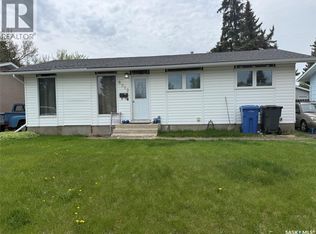
- C$149,0004 bd1 ba960 sqft8912 Deans Cres, North Battleford, SK S9A3H7For Sale
- C$29,9005,972 sqft9016 Panton Ave, North Battleford, SK S9A3J9Lot/Land

- C$419,9007 bd4 ba1.4k sqft8992 Panton Ave, North Battleford, SK S9A3J9For Sale
- C$214,9003 bd2 ba1k sqft2003 Foley Dr #B, North Battleford, SK S9A3H1For Sale
- C$274,9003 bd1 ba1.4k sqft1971 99th St, North Battleford, SK S9A0S1For Sale
- C$249,9002 bd2 ba1k sqft2452 Killdeer Dr #305, North Battleford, SK S9A3T5For Sale
Similar homes
- C$245,0003 bd2 ba1k sqft9026 Mitchell Ave, North Battleford, SK S9A 3J7For SaleCentury 21 Canada
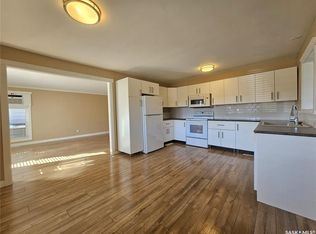
- C$274,9003 bd1 ba1.4k sqft1971 99th STREET, North Battleford, SK S9A 0S1For Sale
 MLS ID #SK044791, Susan Kramm, Kramm Realty Group. Saskatchewan REALTORS® Association
 - C$269,9004 bd2 ba992 sqft2011 102nd STREET, North Battleford, SK S9A 1H8For Sale
 MLS ID #SK040367, Jayna Hannah, Boyes Group Realty Inc.. Saskatchewan REALTORS® Association
 - C$212,0004 bd2 ba1.2k sqft1106 112th STREET, North Battleford, SK S9A 2L5For Sale
 MLS ID #SK045811, Susan Kramm, Kramm Realty Group. Saskatchewan REALTORS® Association
 - C$214,9003 bd2 ba1k sqftUNIT B-2003 Foley DRIVE, North Battleford, SK S9A 3H1For SaleMLS ID #SK044712, Tracy Voigt, Boyes Group Realty Inc.. Saskatchewan REALTORS® Association
- C$235,0003 bd2 ba864 sqft1482 95th STREET, North Battleford, SK S9A 0G6For SaleMLS ID #SK042790, Shane Murdoch, Century 21 Prairie Elite. Saskatchewan REALTORS® Association
- C$299,9005 bd3 ba1.2k sqft1801 Centennial CRESCENT, North Battleford, SK S9A 3J2For SaleMLS ID #SK039899, Kaley Knight, Dream Realty SK. Saskatchewan REALTORS® Association
- C$292,5004 bd3 ba1.3k sqft1302 112th STREET, North Battleford, SK S9A 2L7For SaleMLS ID #SK044487, Aaron McGovern, RE/MAX Of The Battlefords. Saskatchewan REALTORS® Association
- C$149,0004 bd1 ba960 sqft8912 Deans Cres, North Battleford, SK S9A 3H7For SaleCentury 21 Canada
- C$249,9003 bd2 ba1.4k sqft602 104th STREET, North Battleford, SK S9A 1M8For SaleMLS ID #SK039982, Lindsey Lazar, Dream Realty SK. Saskatchewan REALTORS® Association
- C$209,9005 bd2 ba1k sqft1831 102nd STREET, North Battleford, SK S9A 1H4For SaleMLS ID #SK044384, Devan Oborowsky, Dream Realty SK. Saskatchewan REALTORS® Association
- C$185,0004 bd2 ba1.1k sqft1021 105th STREET, North Battleford, SK S9A 1S4For SaleMLS ID #SK045305, Janaya Pollard, Dream Realty SK. Saskatchewan REALTORS® Association
- C$320,0005 bd3 ba1.2k sqft10326 Henderson DRIVE, North Battleford, SK S9A 3Y9For SaleMLS ID #SK041271, Dorothy Lehman, Century 21 Prairie Elite. Saskatchewan REALTORS® Association
- C$209,0003 bd3 ba1k sqft1641 103rd STREET, North Battleford, SK S9A 1L6For SaleMLS ID #SK043376, Susan Kramm, Kramm Realty Group. Saskatchewan REALTORS® Association
- C$194,9005 bd2 ba1.1k sqft1872 101st STREET, North Battleford, SK S9A 1B1For SaleMLS ID #SK044344, Devan Oborowsky, Dream Realty SK. Saskatchewan REALTORS® Association
- C$240,0002 bd2 ba872 sqft1351 101st STREET, North Battleford, SK S9A 0Z9For SaleMLS ID #SK040313, Shane Murdoch, Century 21 Prairie Elite. Saskatchewan REALTORS® Association
- C$319,9003 bd2 ba1k sqft172 29th STREET W, Battleford, SK S0M 0L0For SaleMLS ID #SK045148, Shane Murdoch, Century 21 Prairie Elite. Saskatchewan REALTORS® Association
- C$249,9002 bd2 ba1k sqftThe Signature, North Battleford, SK S9A 3T5For SaleMLS ID #SK037280, Jayna Hannah, Boyes Group Realty Inc.. Saskatchewan REALTORS® Association
- C$259,9004 bd3 ba1.2k sqft202 26th STREET, Battleford, SK S0M 0E0For SaleMLS ID #SK038747, Jayna Hannah, Boyes Group Realty Inc.. Saskatchewan REALTORS® Association
- C$234,9002 bd1 ba941 sqft1091 110th STREET, North Battleford, SK S9A 2H3For SaleMLS ID #SK039834, Nadine Holstine, Dream Realty SK. Saskatchewan REALTORS® Association
