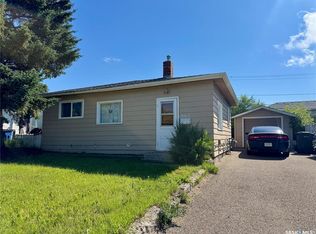
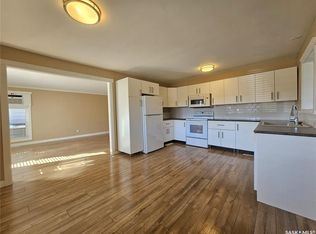
Welcome to this beautifully maintained raised bungalow, ideally located in a desirable family-friendly neighborhood! Proudly offered by the original owner, this meticulously cared-for home showcases pride of ownership throughout. Featuring 3 bedrooms and 2 bathrooms, this spacious home offers an impressive 1,480 sq. ft. of living space thanks to a thoughtful addition that expanded the main floor, creating comfortable and functional living areas for the whole family. Recent updates include new flooring and fresh paint, giving the home a bright, modern feel while maintaining its warm and inviting character. Situated on a large corner lot, there is plenty of outdoor space to enjoy, complete with a beautiful deck and concrete patio—perfect for entertaining, relaxing, or family gatherings. Whether you’re looking for more room to grow or a move-in ready property in a great location, this home checks all the boxes. Immediate possession is available, allowing you to settle in and start enjoying your new home right away. Don’t miss this opportunity to own a well-loved family home with space, updates, and an exceptional location!
Active
C$249,900
602 104th STREET, North Battleford, SK S9A 1M8
3beds
2baths
1,480sqft
Single Family Residence
Built in 1966
5,998 Square Feet Lot
$-- Zestimate®
C$169/sqft
C$-- HOA
What's special
Beautifully maintained raised bungalowNew flooringFresh paintBright modern feelWarm and inviting characterLarge corner lotBeautiful deck
- 56 days |
- 22 |
- 0 |
Zillow last checked:
Listing updated:
Listed by:
Lindsey Lazar,
Dream Realty SK
Source: Saskatchewan REALTORS® Association,MLS®#: SK039982Originating MLS®#: Saskatchewan REALTORS® Association
Facts & features
Interior
Bedrooms & bathrooms
- Bedrooms: 3
- Bathrooms: 2
Bedroom
- Features: Room Floor: Carpet
- Level: Main
- Area: 98 Square Feet
- Dimensions: 10.6x9.4
Bedroom
- Features: Room Floor: Carpet
- Level: Main
- Area: 129.63 Square Feet
- Dimensions: 12.9x10.2
Bedroom
- Features: Room Floor: Carpet
- Level: Basement
- Area: 88 Square Feet
- Dimensions: 10.8x8.3
Other
- Features: Room Floor: Linoleum
- Level: Basement
- Area: 44.46 Square Feet
- Dimensions: 5.6x8.1
Other
- Features: Room Floor: Linoleum
- Level: Main
- Area: 22.53 Square Feet
- Dimensions: 4.7x4.11
Dining room
- Features: Room Floor: Vinyl Plank
- Level: Main
- Area: 66.58 Square Feet
- Dimensions: 8.6x7.10
Family room
- Features: Room Floor: Vinyl Plank
- Level: Main
- Area: 398.19 Square Feet
- Dimensions: 20.4x19.7
Family room
- Features: Room Floor: Carpet
- Level: Basement
- Area: 306.31 Square Feet
- Dimensions: 14.1x21.9
Kitchen
- Features: Room Floor: Vinyl Plank
- Level: Main
- Area: 134.75 Square Feet
- Dimensions: 16.4x8.3
Living room
- Features: Room Floor: Carpet
- Level: Main
- Area: 212.36 Square Feet
- Dimensions: 11.7x18.4
Office
- Features: Room Floor: Carpet
- Level: Basement
- Area: 63.25 Square Feet
- Dimensions: 8.3x7.8
Heating
- Baseboard, Electric, Forced Air, Natural Gas
Appliances
- Included: Water Heater, Gas Water Heater, Water Softener, Dishwasher Built In, Dryer, Freezer, Refrigerator, Exhaust Fan, Stove, Washer
Features
- Windows: Window Treatments
- Basement: Partial,Finished,Concrete
- Has fireplace: No
Interior area
- Total structure area: 1,480
- Total interior livable area: 1,480 sqft
Property
Parking
- Total spaces: 1
- Parking features: Carport
- Has carport: Yes
Features
- Patio & porch: Deck, Patio
- Exterior features: Lawn Back, Lawn Front
- Fencing: Fenced
- Frontage length: 50.00
Lot
- Size: 5,998 Square Feet
- Dimensions: 120
- Features: Corner Lot
Details
- Additional structures: Shed(s)
Construction
Type & style
- Home type: SingleFamily
- Architectural style: Raised Bungalow
- Property subtype: Single Family Residence
Materials
- Siding
- Roof: Asphalt
Condition
- Year built: 1966
Community & HOA
Community
- Subdivision: Riverview NB
Location
- Region: North Battleford
Financial & listing details
- Price per square foot: C$169/sqft
- Annual tax amount: C$3,011
- Date on market: 6/19/2026
- Ownership: Freehold
Price history
| Date | Event | Price |
|---|---|---|
| 8/5/2026 | Price change | C$249,900-3.8%C$169/sqft |
Source: Saskatchewan REALTORS® Association #SK039982 Report a problem | ||
| 6/19/2026 | Listed for sale | C$259,900C$176/sqft |
Source: Saskatchewan REALTORS® Association #SK039982 Report a problem | ||
Public tax history
Tax history is unavailable.
Climate risks
Neighborhood: Riverview
Nearby schools
GreatSchools rating
No schools nearby
We couldn't find any schools near this home.
- C$125,0003 bd1 ba828 sqft671 102nd St, North Battleford, SK S9A1C9For Sale

- C$399,9004 bd2 ba1.6k sqft502 101st St, North Battleford, SK S9A0Y6For Sale

- C$39,9002 bd1 ba598 sqft702 101st St, North Battleford, SK S9A0Z1For Sale

- C$110,0002 bd1 ba644 sqft862 109th St, North Battleford, SK S9A2C9For Sale
- C$185,0004 bd2 ba1.1k sqft1021 105th St, North Battleford, SK S9A1S4For Sale
- C$97,5004 bd1 ba1.3k sqft1062 104th St, North Battleford, SK S9A1N4For Sale
- C$119,9006 bd3 ba2.1k sqft1072 104th St, North Battleford, SK S9A1N4For Sale
- C$164,9002 bd1 ba856 sqft1002 108th St #205, North Battleford, SK S9A2A9For Sale
Similar homes
- C$245,0003 bd2 ba1k sqft9026 Mitchell AVENUE, North Battleford, SK S9A 3J7For Sale
 MLS ID #SK044287, Shane Murdoch, Century 21 Prairie Elite. Saskatchewan REALTORS® Association
 - C$219,9005 bd3 ba1.5k sqft1671 103rd STREET, North Battleford, SK S9A 1L6For Sale
 MLS ID #SK045096, Janaya Pollard, Dream Realty SK. Saskatchewan REALTORS® Association
 - C$274,9003 bd1 ba1.4k sqft1971 99th STREET, North Battleford, SK S9A 0S1For Sale
 MLS ID #SK044791, Susan Kramm, Kramm Realty Group. Saskatchewan REALTORS® Association
 - C$269,9004 bd2 ba992 sqft2011 102nd STREET, North Battleford, SK S9A 1H8For Sale
 MLS ID #SK040367, Jayna Hannah, Boyes Group Realty Inc.. Saskatchewan REALTORS® Association
 - C$209,9005 bd2 ba1k sqft1831 102nd STREET, North Battleford, SK S9A 1H4For SaleMLS ID #SK044384, Devan Oborowsky, Dream Realty SK. Saskatchewan REALTORS® Association
- C$234,9002 bd1 ba941 sqft1091 110th STREET, North Battleford, SK S9A 2H3For SaleMLS ID #SK039834, Nadine Holstine, Dream Realty SK. Saskatchewan REALTORS® Association
- C$292,5004 bd3 ba1.3k sqft1302 112th STREET, North Battleford, SK S9A 2L7For SaleMLS ID #SK044487, Aaron McGovern, RE/MAX Of The Battlefords. Saskatchewan REALTORS® Association
- C$240,0002 bd2 ba872 sqft1351 101st STREET, North Battleford, SK S9A 0Z9For SaleMLS ID #SK040313, Shane Murdoch, Century 21 Prairie Elite. Saskatchewan REALTORS® Association
- C$199,9005 bd2 ba1.1k sqft1872 101st STREET, North Battleford, SK S9A 1B1For SaleMLS ID #SK044344, Devan Oborowsky, Dream Realty SK. Saskatchewan REALTORS® Association
- C$209,0003 bd3 ba1k sqft1641 103rd STREET, North Battleford, SK S9A 1L6For SaleMLS ID #SK043376, Susan Kramm, Kramm Realty Group. Saskatchewan REALTORS® Association
- C$299,9005 bd3 ba1.2k sqft1801 Centennial CRESCENT, North Battleford, SK S9A 3J2For SaleMLS ID #SK039899, Kaley Knight, Dream Realty SK. Saskatchewan REALTORS® Association
- C$259,9004 bd3 ba1.2k sqft202 26th STREET, Battleford, SK S0M 0E0For SaleMLS ID #SK038747, Jayna Hannah, Boyes Group Realty Inc.. Saskatchewan REALTORS® Association
- C$199,0003 bd3 ba1.2k sqft1624 St Laurent DRIVE, North Battleford, SK S9A 3B3For SaleMLS ID #SK043935, Bradley Walls, RE/MAX Of The Battlefords. Saskatchewan REALTORS® Association
- C$214,9003 bd2 ba1k sqftUNIT B-2003 Foley DRIVE, North Battleford, SK S9A 3H1For SaleMLS ID #SK044712, Tracy Voigt, Boyes Group Realty Inc.. Saskatchewan REALTORS® Association
- C$319,9003 bd2 ba1k sqft172 29th STREET W, Battleford, SK S0M 0L0For SaleMLS ID #SK045148, Shane Murdoch, Century 21 Prairie Elite. Saskatchewan REALTORS® Association
- C$199,0003 bd2 ba748 sqft1282 109th STREET, North Battleford, SK S9A 2E8For SaleMLS ID #SK038836, Bradley Walls, RE/MAX Of The Battlefords. Saskatchewan REALTORS® Association
- C$125,0003 bd1 ba828 sqft671 102nd STREET, North Battleford, SK S9A 1C9For SaleMLS ID #SK035444, Shane Murdoch, Century 21 Prairie Elite. Saskatchewan REALTORS® Association
- C$253,0002 bd1 ba816 sqftTerritorial Estates, North Battleford, SK S9A 1R5For SaleMLS ID #SK040957, Jayna Hannah, Boyes Group Realty Inc.. Saskatchewan REALTORS® Association
- C$179,9003 bd2 ba1.3k sqft1461 98th STREET, North Battleford, SK S9A 0M3For SaleMLS ID #SK041599, Alberta Mak, Action Realty ASM Ltd.. Saskatchewan REALTORS® Association
- C$320,0005 bd3 ba1.2k sqft10326 Henderson DRIVE, North Battleford, SK S9A 3Y9For SaleMLS ID #SK041271, Dorothy Lehman, Century 21 Prairie Elite. Saskatchewan REALTORS® Association
