Exceptional character home offering space, charm and excellent revenue potential! This property features two self-contained suites, making it an ideal investment opportunity or mortgage helper. Unit 1 spans the main and second floors and offers an impressive 4-bedroom, 2-bathroom layout with a spacious living room, formal dining room, welcoming front entry, and an updated kitchen with ample cabinetry and workspace. All four bedrooms are generously sized, providing comfortable living for families or tenants alike. Unit 2 is located on the third floor and features a bright and functional 2-bedroom suite that was previously rented for $300 per month, with the tenant paying their own utilities. Unit 1 is currently rented for $1,200 per month, with the tenant also responsible for utilities. The basement provides excellent storage space and offers potential for future development, including the possibility of an additional suite, subject to any required approvals. Outside, you'll appreciate the inviting wrap-around porch, convenient off-street parking, and the stability of long-term tenants who have occupied the property for more than 10 years. Whether you're looking to expand your investment portfolio or own a character-filled property with excellent income potential, this versatile home is one you won't want to miss.
Active
C$119,900
1072 104th STREET, North Battleford, SK S9A 1N4
6beds
3baths
2,166sqft
Duplex
Built in 1915
-- sqft lot
$-- Zestimate®
C$55/sqft
C$-- HOA
What's special
Two self-contained suitesFormal dining roomWelcoming front entryInviting wrap-around porchConvenient off-street parking
- 25 days |
- 93 |
- 2 |
Zillow last checked:
Listing updated:
Listed by:
Karin Nighttraveller,
eXp Realty,
Roxanne Osicki,
eXp Realty
Source: Saskatchewan REALTORS® Association,MLS®#: SK043071Originating MLS®#: Saskatchewan REALTORS® Association
Facts & features
Interior
Bedrooms & bathrooms
- Bedrooms: 6
- Bathrooms: 3
Bedroom
- Features: Room Floor: Carpet
- Level: Main
- Dimensions: 14'9"x11'5"
Bedroom
- Features: Room Floor: Carpet
- Level: Second
- Dimensions: 9'0"x11'11"
Bedroom
- Features: Room Floor: Carpet
- Level: Second
- Dimensions: 10'4"x14'3"
Bedroom
- Features: Room Floor: Carpet
- Level: Second
- Dimensions: 9'11"x11'11"
Bedroom
- Features: Room Floor: Laminate
- Level: Third
- Dimensions: 15'2"x6'7"
Bedroom
- Features: Room Floor: Laminate
- Level: Third
- Dimensions: 11'10"x7'0"
Other
- Features: Room Floor: Vinyl Plank
- Level: Third
- Dimensions: 9'11"x4'7"
Other
- Features: Room Floor: Linoleum
- Level: Main
- Dimensions: 7'7"x5'0"
Dining room
- Features: Room Floor: Laminate
- Level: Main
- Dimensions: 14'2"x11'4"
Foyer
- Features: Room Floor: Laminate
- Level: Main
- Dimensions: 12'3"x7'11"
Kitchen
- Features: Room Floor: Linoleum
- Level: Main
- Dimensions: 14'4"x14'8"
Kitchen
- Features: Room Floor: Laminate
- Level: Third
- Dimensions: 11'11"x4'8"
Other
- Features: Room Floor: Linoleum
- Level: Second
- Dimensions: 10'6"x5'6"
Living room
- Features: Room Floor: Laminate
- Level: Main
- Dimensions: 21'6"x11'4"
Heating
- Hot Water
Appliances
- Included: Water Heater, Gas Water Heater, Dishwasher Built In, Dryer, Refrigerator, Exhaust Fan, Stove, Washer
Features
- Basement: Partial,Partially Finished,Concrete,Separate Entry
- Has fireplace: No
Interior area
- Total structure area: 2,166
- Total interior livable area: 2,166 sqft
Property
Parking
- Total spaces: 2
- Parking features: No Garage, Parking Spaces, Gravel
- Has uncovered spaces: Yes
Features
- Levels: 2 ½ Storey
- Stories: 2
- Patio & porch: Deck
- Exterior features: Lawn Back, Lawn Front
- Frontage length: 50.00
Lot
- Size: 5,998 Square Feet
- Dimensions: 120
- Features: Rectangular Lot, Trees/Shrubs
Construction
Type & style
- Home type: MultiFamily
- Property subtype: Duplex
- Attached to another structure: Yes
Materials
- Wood Siding
- Roof: Asphalt
Condition
- Year built: 1915
Community & HOA
Community
- Subdivision: Paciwin
Location
- Region: North Battleford
Financial & listing details
- Price per square foot: C$55/sqft
- Annual tax amount: C$2,085
- Date on market: 7/20/2026
- Exclusions: Water Softener
- Ownership: Freehold
Price history
| Date | Event | Price |
|---|---|---|
| 7/20/2026 | Listed for sale | C$119,900C$55/sqft |
Source: Saskatchewan REALTORS® Association #SK043071 Report a problem | ||
Public tax history
Tax history is unavailable.
Climate risks
Neighborhood: East
Nearby schools
GreatSchools rating
No schools nearby
We couldn't find any schools near this home.
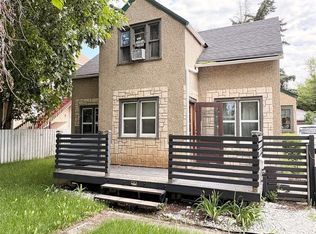
- C$97,5004 bd1 ba1.3k sqft1062 104th St, North Battleford, SK S9A1N4For Sale
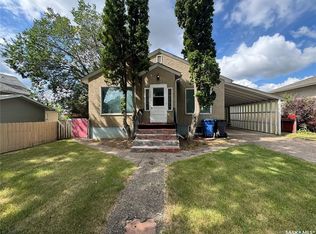
- C$185,0004 bd2 ba1.1k sqft1021 105th St, North Battleford, SK S9A1S4For Sale
- C$109,9002 bd2 ba992 sqft1158 104th St, North Battleford, SK S9A1N6For Sale

- C$399,000-- bd-- ba-- sqft1172 107th St, North Battleford, SK S9A1Z3For Sale
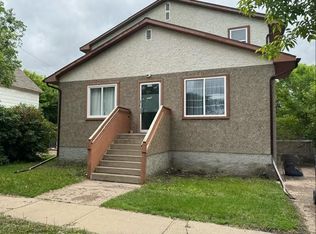
- C$110,0004 bd2 ba808 sqft1262 103rd St, North Battleford, SK S9A1K8For Sale
- C$85,0002 bd1 ba744 sqft1232 106th St, North Battleford, SK S9A1X2For Sale
- C$164,9002 bd1 ba856 sqft1002 108th St #205, North Battleford, SK S9A2A9For Sale
- C$20,0005,998 sqft1282 106th St, North Battleford, SK S9A1X2Lot/Land
Similar homes
- C$99,9004 bd3 ba1.5k sqft1451 101st STREET, North Battleford, SK S9A 1A1For Sale
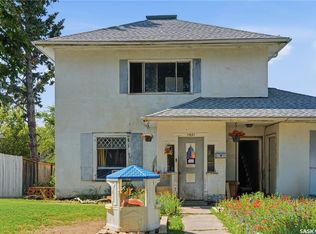 MLS ID #SK044553, Joshua Epp, Realty Executives Saskatoon. Saskatchewan REALTORS® Association
 - C$169,9006 bd3 ba2.1k sqft1292 106th STREET, North Battleford, SK S9A 1X2For Sale
 MLS ID #SK036387, Kayla Petersen, Century 21 Prairie Elite. Saskatchewan REALTORS® Association
 - C$97,5004 bd1 ba1.3k sqft1062 104th STREET, North Battleford, SK S9A 1N4For SaleMLS ID #SK028996, Lindsey Lazar, Dream Realty SK. Saskatchewan REALTORS® Association
- C$119,9003 bd2 ba1.3k sqft1472 99th STREET, North Battleford, SK S9A 0R1For Sale
 MLS ID #SK026611, Janaya Pollard, Dream Realty SK. Saskatchewan REALTORS® Association
 - C$134,9003 bd2 ba1.2k sqft1341 105th STREET, North Battleford, SK S9A 1T1For SaleMLS ID #SK025142, Michelle Tomanek, Boyes Group Realty Inc.. Saskatchewan REALTORS® Association
- C$154,9003 bd1 ba1.1k sqft1351 108th STREET, North Battleford, SK S9A 2B6For SaleMLS ID #SK040860, Kayla Petersen, Century 21 Prairie Elite. Saskatchewan REALTORS® Association
- C$149,9003 bd2 ba1k sqft495 32nd STREET, Battleford, SK S0M 0E0For SaleMLS ID #SK044388, Devan Oborowsky, Dream Realty SK. Saskatchewan REALTORS® Association
- C$69,9003 bd1 ba1k sqft461 35th STREET, Battleford, SK S0M 0E0For SaleMLS ID #SK044664, Alberta Mak, Action Realty ASM Ltd.. Saskatchewan REALTORS® Association
