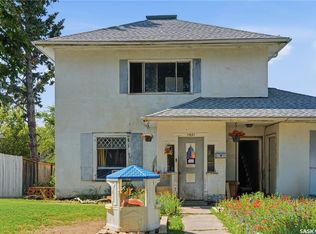
Excellent investment opportunity! This well-located duplex offers strong potential just minutes from downtown and close to elementary schools, making it an attractive option for families and tenants alike. One side features 2 bedrooms and 1 bathroom, while the other offers a spacious 4-bedroom, 1.5-bathroom layout. Numerous updates have already been completed, including shingles, siding, eavestroughs, flooring, paint, and bathroom improvements, along with some updated windows. The basement is equipped with two high-efficiency furnaces and two water heaters for added convenience and efficiency. Outside, you’ll find a partially fenced yard, a rear storage room, and an older garage currently being used as additional storage space. A great opportunity to add to your investment portfolio or live in one side while generating income from the other!
Active
C$169,900
1292 106th STREET, North Battleford, SK S9A 1X2
6beds
3baths
2,196sqft
Duplex
Built in 1920
-- sqft lot
$-- Zestimate®
C$77/sqft
C$-- HOA
What's special
Bathroom improvementsUpdated windowsPartially fenced yardRear storage room
- 82 days |
- 34 |
- 0 |
Zillow last checked:
Listing updated:
Listed by:
Kayla Petersen,
Century 21 Prairie Elite
Source: Saskatchewan REALTORS® Association,MLS®#: SK036387Originating MLS®#: Saskatchewan REALTORS® Association
Facts & features
Interior
Bedrooms & bathrooms
- Bedrooms: 6
- Bathrooms: 3
Bedroom
- Features: Room Floor: Laminate
- Level: Second
- Area: 164.11 Square Feet
- Dimensions: 17'7x9'4
Bedroom
- Features: Room Floor: Laminate
- Level: Second
- Area: 86.88 Square Feet
- Dimensions: 7'6x11'7
Bedroom
- Features: Room Floor: Laminate
- Level: Second
- Area: 105.92 Square Feet
- Dimensions: 7'9x13'8
Bedroom
- Features: Room Floor: Laminate
- Level: Second
- Area: 118.85 Square Feet
- Dimensions: 13'7x8'9
Bedroom
- Features: Room Floor: Laminate
- Level: Main
- Area: 100.75 Square Feet
- Dimensions: 10'4x9'9
Bedroom
- Features: Room Floor: Laminate
- Level: Main
- Area: 90 Square Feet
- Dimensions: 10x9
Other
- Features: Room Floor: Linoleum
- Level: Main
- Area: 21.01 Square Feet
- Dimensions: 4'7x4'7
Other
- Features: Room Floor: Linoleum
- Level: Second
- Area: 92.96 Square Feet
- Dimensions: 11'6x8'1
Other
- Features: Room Floor: Laminate
- Level: Main
- Area: 65 Square Feet
- Dimensions: 9'9x6'8
Kitchen
- Features: Room Floor: Linoleum
- Level: Main
- Area: 97.52 Square Feet
- Dimensions: 12'7x7'9
Other
- Features: Room Floor: Linoleum
- Level: Main
- Area: 181.94 Square Feet
- Dimensions: 17'9x10'3
Living room
- Features: Room Floor: Laminate
- Level: Main
- Area: 185.92 Square Feet
- Dimensions: 11'6x16'2
Living room
- Features: Room Floor: Laminate
- Level: Main
- Area: 185.92 Square Feet
- Dimensions: 11'6x16'2
Heating
- Forced Air, Natural Gas
Appliances
- Included: Water Heater, Gas Water Heater, Dryer, Refrigerator, Stove, Washer
Features
- Basement: Partial,Unfinished,Walls Indeterminable
- Has fireplace: No
Interior area
- Total structure area: 2,196
- Total interior livable area: 2,196 sqft
Property
Parking
- Total spaces: 2
- Parking features: 1 Car Detached, Parking Spaces, Other
- Garage spaces: 1
Features
- Levels: Two
- Stories: 2
- Exterior features: Lawn Back, Lawn Front
- Fencing: Partial
- Frontage length: 50.00
Lot
- Size: 5,654 Square Feet
- Dimensions: 113.12
- Features: Corner Lot, Trees/Shrubs
Construction
Type & style
- Home type: MultiFamily
- Property subtype: Duplex
- Attached to another structure: Yes
Materials
- Siding
- Roof: Asphalt
Condition
- Year built: 1920
Community & HOA
Community
- Subdivision: Sapp Valley
Location
- Region: North Battleford
Financial & listing details
- Price per square foot: C$77/sqft
- Annual tax amount: C$2,640
- Date on market: 5/20/2026
- Exclusions: Water Softener
- Ownership: Freehold
Price history
| Date | Event | Price |
|---|---|---|
| 6/27/2026 | Price change | C$169,900-5.6%C$77/sqft |
Source: Saskatchewan REALTORS® Association #SK036387 Report a problem | ||
| 5/20/2026 | Listed for sale | C$179,900C$82/sqft |
Source: Saskatchewan REALTORS® Association #SK036387 Report a problem | ||
Public tax history
Tax history is unavailable.
Climate risks
Neighborhood: East
Nearby schools
GreatSchools rating
No schools nearby
We couldn't find any schools near this home.
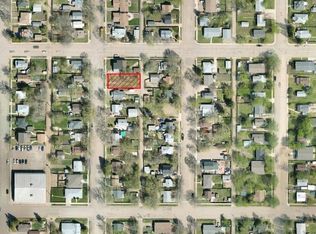
- C$20,0005,998 sqft1282 106th St, North Battleford, SK S9A1X2Lot/Land
- C$139,9002 bd1 ba780 sqft1301 107th St, North Battleford, SK S9A1Z6For Sale


- C$134,9003 bd2 ba1.2k sqft1341 105th St, North Battleford, SK S9A1T1For Sale
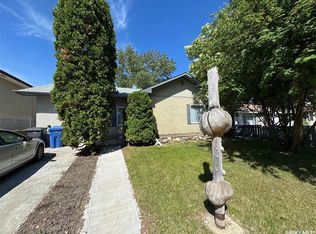
- C$154,9003 bd1 ba1.1k sqft1351 108th St, North Battleford, SK S9A2B6For Sale
- C$399,000-- bd-- ba-- sqft1172 107th St, North Battleford, SK S9A1Z3For Sale
- C$199,0003 bd2 ba748 sqft1282 109th St, North Battleford, SK S9A2E8For Sale
- C$110,0004 bd2 ba808 sqft1262 103rd St, North Battleford, SK S9A1K8For Sale
- C$109,9002 bd2 ba992 sqft1158 104th St, North Battleford, SK S9A1N6For Sale
Similar homes
- C$199,9004 bd3 ba1.7k sqftUNIT A/B-1491 98th STREET, North Battleford, SK S9A 0M3For Sale
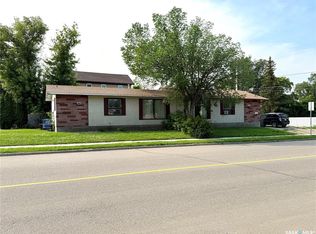 MLS ID #SK043843, Shane Murdoch, Century 21 Prairie Elite. Saskatchewan REALTORS® Association
 - C$154,9003 bd1 ba1.1k sqft1351 108th STREET, North Battleford, SK S9A 2B6For SaleMLS ID #SK040860, Kayla Petersen, Century 21 Prairie Elite. Saskatchewan REALTORS® Association
- C$199,9005 bd2 ba1.1k sqft1872 101st STREET, North Battleford, SK S9A 1B1For Sale
 MLS ID #SK044344, Devan Oborowsky, Dream Realty SK. Saskatchewan REALTORS® Association
 - C$99,9004 bd3 ba1.5k sqft1451 101st STREET, North Battleford, SK S9A 1A1For Sale
 MLS ID #SK044553, Joshua Epp, Realty Executives Saskatoon. Saskatchewan REALTORS® Association
 - C$179,9003 bd2 ba1.3k sqft1461 98th STREET, North Battleford, SK S9A 0M3For SaleMLS ID #SK041599, Alberta Mak, Action Realty ASM Ltd.. Saskatchewan REALTORS® Association
- C$199,0003 bd3 ba1.2k sqft1624 St Laurent DRIVE, North Battleford, SK S9A 3B3For SaleMLS ID #SK043935, Bradley Walls, RE/MAX Of The Battlefords. Saskatchewan REALTORS® Association
- C$134,9003 bd2 ba1.2k sqft1341 105th STREET, North Battleford, SK S9A 1T1For SaleMLS ID #SK025142, Michelle Tomanek, Boyes Group Realty Inc.. Saskatchewan REALTORS® Association
- C$119,9003 bd2 ba1.3k sqft1472 99th STREET, North Battleford, SK S9A 0R1For SaleMLS ID #SK026611, Janaya Pollard, Dream Realty SK. Saskatchewan REALTORS® Association
- C$249,9003 bd2 ba1.4k sqft602 104th STREET, North Battleford, SK S9A 1M8For SaleMLS ID #SK039982, Lindsey Lazar, Dream Realty SK. Saskatchewan REALTORS® Association
- C$97,5004 bd1 ba1.3k sqft1062 104th STREET, North Battleford, SK S9A 1N4For SaleMLS ID #SK028996, Lindsey Lazar, Dream Realty SK. Saskatchewan REALTORS® Association
