Welcome to this charming 1,100 sq. ft. bungalow offering comfortable living with plenty of flexible space! This well-maintained home features three spacious bedrooms plus a bonus room that can easily serve as a home office, craft room, playroom, or even a fourth bedroom to suit your family's needs. The updated kitchen provides a fresh, functional space for everyday living and entertaining, while the many updated windows add to the home's comfort and efficiency. You'll also appreciate the abundance of storage throughout, making it easy to stay organized. Step outside to enjoy the cute, private yard, perfect for relaxing, gardening, or spending time with family and friends. Whether you're a first-time buyer, growing family, or looking to downsize without sacrificing space, this inviting bungalow is one you won't want to miss! (id:41440)
For sale
Price cut: C$10K (7/9)
C$154,900
1351 108th St, North Battleford, SK S9A 2B6
3beds
1,104sqft
Single Family Residence
Built in 1938
6,098 Square Feet Lot
$-- Zestimate®
C$140/sqft
C$-- HOA
What's special
- 55 days |
- 14 |
- 0 |
Zillow last checked:
Listed by:
Kayla Petersen,
Century 21 Canada
Source: Century 21 Canada,MLS®#: 29960953
Facts & features
Interior
Bedrooms & bathrooms
- Bedrooms: 3
- Bathrooms: 1
- Full bathrooms: 1
Heating
- Has Heating (Unspecified Type)
Features
- Has basement: No
Interior area
- Total structure area: 1,104
- Total interior livable area: 1,104 sqft
Property
Lot
- Size: 6,098 Square Feet
Construction
Type & style
- Home type: SingleFamily
- Property subtype: Single Family Residence
Condition
- Year built: 1938
Community & HOA
Location
- Region: North Battleford
Financial & listing details
- Price per square foot: C$140/sqft
- Date on market: 6/27/2026
- Lease term: Contact For Details
Price history
| Date | Event | Price |
|---|---|---|
| 7/9/2026 | Price change | C$154,900-6.1%C$140/sqft |
Source:  Century 21 Canada #29960953 Report a problem Century 21 Canada #29960953 Report a problem | ||
| 6/27/2026 | Listed for sale | C$164,900C$149/sqft |
Source: Century 21 Canada #29960953 Report a problem | ||
Public tax history
Tax history is unavailable.
Climate risks
Neighborhood: East
Nearby schools
GreatSchools rating
No schools nearby
We couldn't find any schools near this home.
- C$129,9002 bd1 ba780 sqft1301 107th St, North Battleford, SK S9A1Z6For Sale

- C$199,0003 bd2 ba748 sqft1282 109th St, North Battleford, SK S9A2E8For Sale

- C$169,9006 bd3 ba2.1k sqft1292 106th St, North Battleford, SK S9A1X2For Sale

- C$20,0005,998 sqft1282 106th St, North Battleford, SK S9A1X2Lot/Land
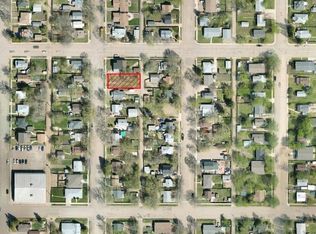
- C$85,0002 bd1 ba744 sqft1232 106th St, North Battleford, SK S9A1X2For Sale
- C$134,9003 bd2 ba1.2k sqft1341 105th St, North Battleford, SK S9A1T1For Sale
- C$14,0005,998 sqft1201 110th St, North Battleford, SK S9A2H7Lot/Land
- C$399,000-- bd-- ba-- sqft1172 107th St, North Battleford, SK S9A1Z3For Sale
Similar homes
- C$185,0004 bd2 ba1.1k sqft1021 105th STREET, North Battleford, SK S9A 1S4For Sale
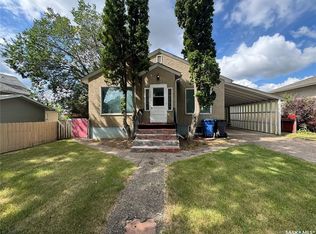 MLS ID #SK045305, Janaya Pollard, Dream Realty SK. Saskatchewan REALTORS® Association
 - C$134,9003 bd2 ba1.2k sqft1341 105th STREET, North Battleford, SK S9A 1T1For Sale
 MLS ID #SK025142, Michelle Tomanek, Boyes Group Realty Inc.. Saskatchewan REALTORS® Association
 - C$129,9002 bd1 ba780 sqft1301 107th STREET, North Battleford, SK S9A 1Z6For SaleMLS ID #SK040108, Kayla Petersen, Century 21 Prairie Elite. Saskatchewan REALTORS® Association
- C$149,0004 bd1 ba960 sqft8912 Deans Cres, North Battleford, SK S9A 3H7For Sale
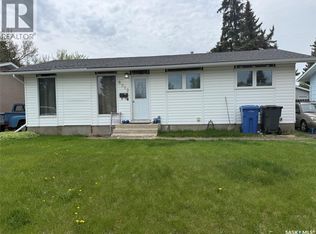 Century 21 Canada
 - C$199,0003 bd2 ba748 sqft1282 109th STREET, North Battleford, SK S9A 2E8For SaleMLS ID #SK038836, Bradley Walls, RE/MAX Of The Battlefords. Saskatchewan REALTORS® Association
- C$179,9003 bd2 ba1.3k sqft1461 98th STREET, North Battleford, SK S9A 0M3For SaleMLS ID #SK041599, Alberta Mak, Action Realty ASM Ltd.. Saskatchewan REALTORS® Association
- C$164,9002 bd1 ba856 sqftNasha Plaza, North Battleford, SK S9A 2A9For SaleMLS ID #SK041776, Michelle Tomanek, Boyes Group Realty Inc.. Saskatchewan REALTORS® Association
- C$119,9002 bd1 ba760 sqft1832 101st STREET, North Battleford, SK S9A 1B1For SaleMLS ID #SK045676, Jayna Hannah, Boyes Group Realty Inc.. Saskatchewan REALTORS® Association
- C$209,0003 bd3 ba1k sqft1641 103rd STREET, North Battleford, SK S9A 1L6For SaleMLS ID #SK043376, Susan Kramm, Kramm Realty Group. Saskatchewan REALTORS® Association
- C$219,9005 bd3 ba1.5k sqft1671 103rd STREET, North Battleford, SK S9A 1L6For SaleMLS ID #SK045096, Janaya Pollard, Dream Realty SK. Saskatchewan REALTORS® Association
- C$119,9003 bd2 ba1.3k sqft1472 99th STREET, North Battleford, SK S9A 0R1For SaleMLS ID #SK026611, Janaya Pollard, Dream Realty SK. Saskatchewan REALTORS® Association
- C$104,9002 bd2 ba992 sqft1158 104th STREET, North Battleford, SK S9A 1N6For SaleMLS ID #SK042587, Michelle Tomanek, Boyes Group Realty Inc.. Saskatchewan REALTORS® Association
- C$125,0003 bd1 ba828 sqft671 102nd STREET, North Battleford, SK S9A 1C9For SaleMLS ID #SK035444, Shane Murdoch, Century 21 Prairie Elite. Saskatchewan REALTORS® Association
- C$194,9005 bd2 ba1.1k sqft1872 101st STREET, North Battleford, SK S9A 1B1For SaleMLS ID #SK044344, Devan Oborowsky, Dream Realty SK. Saskatchewan REALTORS® Association
- C$100,0003 bd2 ba884 sqft1191 110th St, North Battleford, SK S9A 2H5For SaleCentury 21 Canada
- C$109,9005 bd1 ba728 sqft1402 102nd STREET, North Battleford, SK S9A 1G7For SaleMLS ID #SK034029, Gerry Scott, Boyes Group Realty Inc.. Saskatchewan REALTORS® Association
- C$110,0002 bd1 ba644 sqft862 109th STREET, North Battleford, SK S9A 2C9For SaleMLS ID #SK041561, Nadine Holstine, Dream Realty SK. Saskatchewan REALTORS® Association
- C$97,5004 bd1 ba1.3k sqft1062 104th STREET, North Battleford, SK S9A 1N4For SaleMLS ID #SK028996, Lindsey Lazar, Dream Realty SK. Saskatchewan REALTORS® Association
- C$110,0004 bd2 ba808 sqft1262 103rd STREET, North Battleford, SK S9A 1K8For SaleMLS ID #SK026878, Jayna Hannah, Boyes Group Realty Inc.. Saskatchewan REALTORS® Association
- C$139,9003 bd2 ba1k sqft495 32nd STREET, Battleford, SK S0M 0E0For SaleMLS ID #SK044388, Devan Oborowsky, Dream Realty SK. Saskatchewan REALTORS® Association
