Tastefully updated and move-in ready, this 856 sq. ft. second-floor condominium offers two bedrooms, one bathroom, and is ideally located within walking distance of the hospital in a quiet, secure, and meticulously maintained building. The bright, inviting interior has been recently renovated with new flooring throughout the main living areas, fresh paint, modern light fixtures, and elegant wainscoting that adds warmth and character. The updated kitchen features new countertops, a stylish backsplash, built-in dishwasher, new wall oven, and glass cooktop. A spacious in-suite laundry room with plenty of storage and an updated 4-piece bathroom complete this well-appointed unit. Step outside onto the impressive 16' west-facing balcony, complete with a private storage room, where you can relax and enjoy beautiful evening sunsets. Comfort is assured year-round with cozy in-floor heating throughout the unit and a wall-mounted air conditioner for the warmer months. The unit includes one heated underground parking stall, providing added convenience and security. The well-managed building features a healthy reserve fund, a residents' fitness room, and an updated amenities room that is perfect for family gatherings, social events, and entertaining guests. A unique feature of this particular condominium unit is its rental flexibility. Previously rented to nurses and medical residents, it offers excellent investment potential or an ideal opportunity for those seeking low-maintenance living. Being sold fully furnished, this turnkey property is perfect as a personal residence, home away from home, or a ready-to-rent investment in a highly desirable location.
Active
C$159,900
UNIT 205-1002 108th STREET, North Battleford, SK S9A 2A9
2beds
1baths
856sqft
Condominium
Built in 1990
-- sqft lot
$-- Zestimate®
C$187/sqft
C$531/mo HOA
What's special
Two bedroomsOne bathroomBright inviting interiorFresh paintModern light fixturesUpdated kitchenNew countertops
- 54 days
- 10
- 0
Zillow last checked:
Listing updated:
Listed by:
Michelle Tomanek,
Boyes Group Realty Inc.,
Kandice Tomaz,
Boyes Group Realty Inc.
Source: Saskatchewan REALTORS® Association,MLS®#: SK041776Originating MLS®#: Saskatchewan REALTORS® Association
Facts & features
Interior
Bedrooms & bathrooms
- Bedrooms: 2
- Bathrooms: 1
Bedroom
- Features: Room Floor: Carpet
- Level: Main
- Dimensions: 13'1"x10'7"
Bedroom
- Features: Room Floor: Carpet
- Level: Main
- Dimensions: 8'2"x10'9"
Other
- Features: Room Floor: Linoleum
- Level: Main
- Dimensions: 10'5"x4'11"
Dining room
- Features: Room Floor: Linoleum
- Level: Main
- Dimensions: 10'2"x5'9"
Foyer
- Features: Room Floor: Linoleum
- Level: Main
- Dimensions: 3'10"x8'5"
Kitchen
- Features: Room Floor: Linoleum
- Level: Main
- Dimensions: 8'3"x10'2"
Laundry
- Features: Room Floor: Linoleum
- Level: Main
- Dimensions: 9'7"x7'1"
Living room
- Features: Room Floor: Linoleum
- Level: Main
- Dimensions: 12'5"x12'
Heating
- Hot Water, Radiant Floor, Natural Gas, Common Use Heating Source
Cooling
- Wall Unit(s)
Appliances
- Included: Water Softener, Dishwasher Built In, Dryer, Refrigerator, Exhaust Fan, Microwave, Stove, Washer
- Laundry: In Unit
Features
- Elevator, Storage
- Windows: Window Treatments
- Has fireplace: No
Interior area
- Total structure area: 856
- Total interior livable area: 856 sqft
Property
Parking
- Total spaces: 1
- Parking features: Guest, Underground, Garage Door Opnr/Control(S), Heated Garage
- Has garage: Yes
- Covered spaces: 1
- Details: Exclusive Use Parking
Features
- Exterior features: Balcony, Garden, Lawn Front
- Frontage length: 150.00
Lot
- Size: 0.41 Acres
- Dimensions: 120
- Features: Corner Lot, Rectangular Lot, Trees/Shrubs
Construction
Type & style
- Home type: Condo
- Property subtype: Condominium
- Attached to another structure: Yes
Materials
- Brick, Stucco
- Roof: Asphalt
Condition
- Year built: 1990
Community & HOA
Community
- Features: Amenities Room, Fitness Center
- Subdivision: Paciwin
HOA
- Has HOA: Yes
- Services included: Cable TV, Common Area Maintenance, Maintenance Structure, Trash, Heat, Insurance (Common), Internet, Maintenance Grounds, Reserve Fund, Sewer, Snow Removal, Water
- HOA fee: C$531 monthly
Location
- Region: North Battleford
Financial & listing details
- Price per square foot: C$187/sqft
- Annual tax amount: C$2,357
- Date on market: 7/7/2026
- Ownership: Condominium
Price history
| Date | Event | Price |
|---|---|---|
| 8/29/2026 | Price change | C$159,900-3%C$187/sqft |
Source: Saskatchewan REALTORS® Association #SK041776 Report a problem | ||
| 7/7/2026 | Listed for sale | C$164,900-2.4%C$193/sqft |
Source: Saskatchewan REALTORS® Association #SK041776 Report a problem | ||
| 6/3/2021 | Listing removed | -- |
Source: Saskatchewan REALTORS® Association Report a problem | ||
| 11/26/2020 | Price change | C$169,000-2.9%C$197/sqft |
Source: Realty Executives Battlefords #SK833187 Report a problem | ||
| 8/24/2020 | Price change | C$174,000-5.4%C$203/sqft |
Source: Realty Executives Battlefords #SK805002 Report a problem | ||
| 10/18/2019 | Listed for sale | C$184,000C$215/sqft |
Source: Realty Executives Battlefords #SK789441 Report a problem | ||
Public tax history
Tax history is unavailable.
Climate risks
Neighborhood: East
Nearby schools
GreatSchools rating
No schools nearby
We couldn't find any schools near this home.
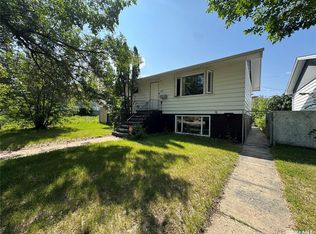
- C$214,9005 bd2 ba1k sqft1051 109th St, North Battleford, SK S9A2E3For Sale
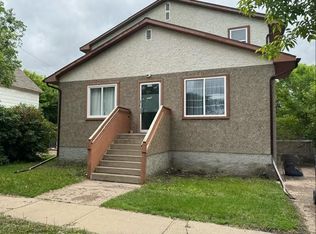
- C$164,9004 bd2 ba1.4k sqft1121 108th St, North Battleford, SK S9A2B1For Sale

- C$399,000-- bd-- ba-- sqft1172 107th St, North Battleford, SK S9A1Z3For Sale
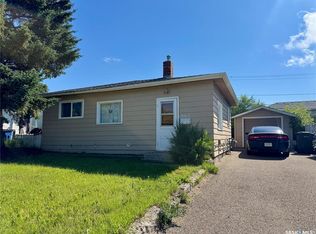
- C$110,0002 bd1 ba644 sqft862 109th St, North Battleford, SK S9A2C9For Sale
Similar homes
- C$169,9002 bd1 ba864 sqft571 104th STREET, North Battleford, SK S9A 1M5For Sale
 MLS ID #SK046733, Tracy Voigt, Boyes Group Realty Inc.. Saskatchewan REALTORS® Association
 - C$214,9005 bd2 ba1k sqft1051 109th STREET, North Battleford, SK S9A 2E3For SaleMLS ID #SK046977, Janaya Pollard, Dream Realty SK. Saskatchewan REALTORS® Association
- C$185,0004 bd2 ba1.1k sqft1021 105th STREET, North Battleford, SK S9A 1S4For Sale
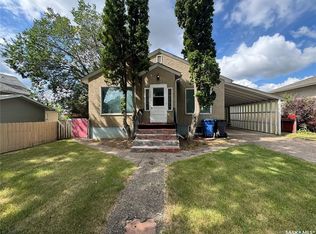 MLS ID #SK045305, Janaya Pollard, Dream Realty SK. Saskatchewan REALTORS® Association
 - C$189,0003 bd2 ba748 sqft1282 109th STREET, North Battleford, SK S9A 2E8For Sale
 MLS ID #SK038836, Bradley Walls, RE/MAX Of The Battlefords. Saskatchewan REALTORS® Association
