Located on a quiet, well-maintained street in Riverview, this charming 864 sq. ft. home offers comfortable living space, a private backyard and room to grow. The main floor features a spacious living room that welcomes you as you enter, flowing into the dining area and kitchen. Large patio doors lead to the deck and overlook the mature, fully fenced backyard, creating a great space to relax or entertain. There is also convenient parking at the back of the property, just outside the fenced yard. Down the hallway, you’ll find a 4-piece bathroom with built-in linen storage, followed by two good-sized bedrooms, each with its own closet. The upstairs windows have recently been replaced, providing one less expense for the new owners to worry about. Downstairs, the basement offers a large utility room with laundry, a family room and a den, along with additional space that could be developed to suit your needs. There is even potential to add another bedroom. This well-maintained home has been a great property for the current seller and is now ready for its next owners to enjoy. A great opportunity in a quiet Riverview location!
Active
C$169,900
571 104th STREET, North Battleford, SK S9A 1M5
2beds
1baths
864sqft
Single Family Residence
Built in 1961
5,998 Square Feet Lot
$-- Zestimate®
C$197/sqft
C$-- HOA
What's special
Comfortable living spacePrivate backyardLarge patio doorsMature fully fenced backyard
- 1 day |
- 2 |
- 0 |
Zillow last checked:
Listing updated:
Listed by:
Tracy Voigt,
Boyes Group Realty Inc.,
Jayna Hannah,
Boyes Group Realty Inc.
Source: Saskatchewan REALTORS® Association,MLS®#: SK046733Originating MLS®#: Saskatchewan REALTORS® Association
Facts & features
Interior
Bedrooms & bathrooms
- Bedrooms: 2
- Bathrooms: 1
Bedroom
- Features: Room Floor: Carpet
- Level: Main
- Area: 121.9 Square Feet
- Dimensions: 10'11x11'2
Bedroom
- Features: Room Floor: Carpet
- Level: Main
- Area: 95.49 Square Feet
- Dimensions: 10'5x9'2
Other
- Features: Room Floor: Linoleum
- Level: Main
- Area: 50.67 Square Feet
- Dimensions: 6'4x8'0
Den
- Features: Room Floor: Carpet
- Level: Basement
- Area: 115.56 Square Feet
- Dimensions: 10'8x10'10
Dining room
- Features: Room Floor: Linoleum
- Level: Main
- Area: 56.67 Square Feet
- Dimensions: 8'0x7'1
Family room
- Features: Room Floor: Laminate
- Level: Basement
- Area: 199.77 Square Feet
- Dimensions: 10'9x18'7
Kitchen
- Features: Room Floor: Linoleum
- Level: Main
- Area: 85.55 Square Feet
- Dimensions: 8'1x10'7
Other
- Features: Room Floor: Concrete
- Level: Basement
- Area: 243.25 Square Feet
- Dimensions: 11'7x21'0
Living room
- Features: Room Floor: Laminate
- Level: Main
- Area: 203.06 Square Feet
- Dimensions: 11'4x17'11
Storage
- Features: Room Floor: Concrete
- Level: Basement
- Area: 130.31 Square Feet
- Dimensions: 11'7x11'3
Heating
- Forced Air, Natural Gas
Appliances
- Included: Water Heater, Gas Water Heater, Dryer, Refrigerator, Stove, Washer
Features
- Windows: Window Treatments
- Basement: Full,Partially Finished,Concrete
- Has fireplace: No
Interior area
- Total structure area: 864
- Total interior livable area: 864 sqft
Property
Parking
- Total spaces: 2
- Parking features: No Garage, Gravel
- Has uncovered spaces: Yes
Features
- Patio & porch: Deck
- Exterior features: Lawn Back, Lawn Front
- Fencing: Fenced
- Frontage length: 50.00
Lot
- Size: 5,998 Square Feet
- Dimensions: 120
- Features: Rectangular Lot, Trees/Shrubs, Underground Sprinkler
Details
- Additional structures: Shed(s)
Construction
Type & style
- Home type: SingleFamily
- Architectural style: Bungalow
- Property subtype: Single Family Residence
Materials
- Siding, Stucco
- Roof: Asphalt
Condition
- Year built: 1961
Community & HOA
Community
- Subdivision: Riverview NB
Location
- Region: North Battleford
Financial & listing details
- Price per square foot: C$197/sqft
- Annual tax amount: C$2,314
- Date on market: 8/26/2026
- Exclusions: Water Softener
- Ownership: Freehold
Price history
| Date | Event | Price |
|---|---|---|
| 8/26/2026 | Listed for sale | C$169,900C$197/sqft |
Source: Saskatchewan REALTORS® Association #SK046733 Report a problem | ||
Public tax history
Tax history is unavailable.
Climate risks
Neighborhood: Riverview
Nearby schools
GreatSchools rating
No schools nearby
We couldn't find any schools near this home.
- C$244,9003 bd2 ba1.4k sqft602 104th St, North Battleford, SK S9A1M8For Sale

- C$125,0003 bd1 ba828 sqft671 102nd St, North Battleford, SK S9A1C9For Sale

- C$399,9004 bd2 ba1.6k sqft502 101st St, North Battleford, SK S9A0Y6For Sale

- C$110,0002 bd1 ba644 sqft862 109th St, North Battleford, SK S9A2C9For Sale
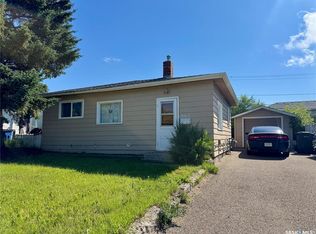
- C$185,0004 bd2 ba1.1k sqft1021 105th St, North Battleford, SK S9A1S4For Sale
- C$119,9006 bd3 ba2.1k sqft1072 104th St, North Battleford, SK S9A1N4For Sale
- C$164,9002 bd1 ba856 sqft1002 108th St #205, North Battleford, SK S9A2A9For Sale
- C$104,9002 bd2 ba992 sqft1158 104th St, North Battleford, SK S9A1N6For Sale
Similar homes
- C$185,0004 bd2 ba1.1k sqft1021 105th STREET, North Battleford, SK S9A 1S4For Sale
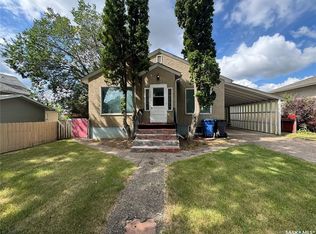 MLS ID #SK045305, Janaya Pollard, Dream Realty SK. Saskatchewan REALTORS® Association
 - C$164,9002 bd1 ba856 sqftNasha Plaza, North Battleford, SK S9A 2A9For Sale
 MLS ID #SK041776, Michelle Tomanek, Boyes Group Realty Inc.. Saskatchewan REALTORS® Association
 - C$99,9003 bd2 ba884 sqft1191 110th STREET, North Battleford, SK S9A 2H5For Sale
 MLS ID #SK046461, Nicole Lovell, Boyes Group Realty Inc.. Saskatchewan REALTORS® Association
 - C$194,9005 bd2 ba1.1k sqft1872 101st STREET, North Battleford, SK S9A 1B1For Sale
 MLS ID #SK044344, Devan Oborowsky, Dream Realty SK. Saskatchewan REALTORS® Association
 - C$189,0003 bd2 ba748 sqft1282 109th STREET, North Battleford, SK S9A 2E8For SaleMLS ID #SK038836, Bradley Walls, RE/MAX Of The Battlefords. Saskatchewan REALTORS® Association
- C$212,0004 bd2 ba1.2k sqft1106 112th STREET, North Battleford, SK S9A 2L5For SaleMLS ID #SK045811, Susan Kramm, Kramm Realty Group. Saskatchewan REALTORS® Association
- C$220,0002 bd1 ba964 sqft301 26th STREET W, Battleford, SK S0M 0E0For SaleMLS ID #SK046381, Shane Murdoch, Century 21 Prairie Elite. Saskatchewan REALTORS® Association
- C$119,9002 bd1 ba760 sqft1832 101st STREET, North Battleford, SK S9A 1B1For SaleMLS ID #SK045676, Jayna Hannah, Boyes Group Realty Inc.. Saskatchewan REALTORS® Association
- C$125,0003 bd1 ba828 sqft671 102nd STREET, North Battleford, SK S9A 1C9For SaleMLS ID #SK035444, Shane Murdoch, Century 21 Prairie Elite. Saskatchewan REALTORS® Association
- C$209,0003 bd3 ba1k sqft1641 103rd STREET, North Battleford, SK S9A 1L6For SaleMLS ID #SK043376, Susan Kramm, Kramm Realty Group. Saskatchewan REALTORS® Association
- C$129,9002 bd1 ba780 sqft1301 107th STREET, North Battleford, SK S9A 1Z6For SaleMLS ID #SK040108, Kayla Petersen, Century 21 Prairie Elite. Saskatchewan REALTORS® Association
- C$134,9003 bd2 ba1.2k sqft1341 105th STREET, North Battleford, SK S9A 1T1For SaleMLS ID #SK025142, Michelle Tomanek, Boyes Group Realty Inc.. Saskatchewan REALTORS® Association
- C$110,0002 bd1 ba644 sqft862 109th STREET, North Battleford, SK S9A 2C9For SaleMLS ID #SK041561, Nadine Holstine, Dream Realty SK. Saskatchewan REALTORS® Association
- C$104,9002 bd2 ba992 sqft1158 104th STREET, North Battleford, SK S9A 1N6For SaleMLS ID #SK042587, Michelle Tomanek, Boyes Group Realty Inc.. Saskatchewan REALTORS® Association
- C$240,0002 bd2 ba872 sqft1351 101st STREET, North Battleford, SK S9A 0Z9For SaleMLS ID #SK040313, Shane Murdoch, Century 21 Prairie Elite. Saskatchewan REALTORS® Association
- C$235,0003 bd2 ba864 sqft1482 95th STREET, North Battleford, SK S9A 0G6For SaleMLS ID #SK042790, Shane Murdoch, Century 21 Prairie Elite. Saskatchewan REALTORS® Association
- C$85,0002 bd1 ba744 sqft1232 106th STREET, North Battleford, SK S9A 1X2For SaleMLS ID #SK045490, Jack Bouvier, Real Broker SK Ltd.. Saskatchewan REALTORS® Association
- C$110,0004 bd2 ba808 sqft1262 103rd STREET, North Battleford, SK S9A 1K8For SaleMLS ID #SK026878, Jayna Hannah, Boyes Group Realty Inc.. Saskatchewan REALTORS® Association
- C$139,9003 bd2 ba1k sqft495 32nd STREET, Battleford, SK S0M 0E0For SaleMLS ID #SK044388, Devan Oborowsky, Dream Realty SK. Saskatchewan REALTORS® Association
- C$253,0002 bd1 ba816 sqftTerritorial Estates, North Battleford, SK S9A 1R5For SaleMLS ID #SK040957, Jayna Hannah, Boyes Group Realty Inc.. Saskatchewan REALTORS® Association
