Welcome to Territorial Estates, a sought-after condominium in the desirable Fairview Heights neighbourhood! Conveniently located just a few blocks from shopping, restaurants, a gas station, and other everyday amenities, you'll also enjoy easy access to nearby walking paths. This meticulously maintained two-bedroom, one-bathroom unit is completely move-in ready and offers a comfortable, low-maintenance lifestyle. The bright kitchen features stainless steel appliances, all of which will remain, and flows nicely into the cozy living room. Patio doors lead directly to your private north-facing balcony, where you can enjoy peaceful views and a quiet setting. The balcony also offers two separate storage spaces, perfect for seasonal items. The unit includes two good-sized bedrooms, a full 4-piece bathroom, and a spacious in-suite laundry room with additional storage. A heated, secure underground parking stall is also included, providing year-round convenience. Condo fees are under $325 per month, and the building is scheduled to receive brand new shingles this summer, adding even more value. Whether you're looking to downsize, purchase your first home, or invest, this is a fantastic opportunity to own in one of North Battleford's most desirable condo developments. Call your agent today to book your private showing!
Conditional sale
C$253,000
UNIT 201-2426 Buhler AVENUE, North Battleford, SK S9A 1R5
2beds
1baths
816sqft
Condominium
Built in 2016
-- sqft lot
$-- Zestimate®
C$310/sqft
C$324/mo HOA
What's special
Bright kitchenStainless steel appliancesPrivate north-facing balconyPeaceful viewsQuiet settingTwo good-sized bedrooms
- 64 days
- 19
- 0
Zillow last checked:
Listing updated:
Listed by:
Jayna Hannah,
Boyes Group Realty Inc.,
Tracy Voigt,
Boyes Group Realty Inc.
Source: Saskatchewan REALTORS® Association,MLS®#: SK040957Originating MLS®#: Saskatchewan REALTORS® Association
Facts & features
Interior
Bedrooms & bathrooms
- Bedrooms: 2
- Bathrooms: 1
Primary bedroom
- Features: Room Floor: Carpet
- Level: Main
- Area: 113.89 Square Feet
- Dimensions: 8'4x13'8
Bedroom
- Features: Room Floor: Carpet
- Level: Main
- Area: 132.57 Square Feet
- Dimensions: 9'7x13'10
Other
- Features: Room Floor: Linoleum
- Level: Main
- Area: 48.33 Square Feet
- Dimensions: 6'8x7'3
Other
- Features: Room Floor: Linoleum
- Level: Main
- Area: 120.25 Square Feet
- Dimensions: 9'9x12'4
Laundry
- Features: Room Floor: Linoleum
- Level: Main
- Area: 36.29 Square Feet
- Dimensions: 5'7x6'6
Living room
- Features: Room Floor: Carpet
- Level: Main
- Area: 129.35 Square Feet
- Dimensions: 11'2x11'7
Heating
- Baseboard, Hot Water
Cooling
- Wall Unit(s)
Appliances
- Included: Dishwasher Built In, Dryer, Refrigerator, Garburator, Microwave, Microwave Hood Fan, Stove, Washer
- Laundry: In Unit
Features
- Elevator, Storage
- Windows: Window Treatments
- Basement: Other,Walls (Other)
- Has fireplace: No
Interior area
- Total structure area: 816
- Total interior livable area: 816 sqft
Property
Parking
- Total spaces: 1
- Parking features: Underground, Garage Door Opnr/Control(S), Heated Garage, Asphalt
- Has garage: Yes
- Covered spaces: 1
- Details: Exclusive Use Parking
Accessibility
- Accessibility features: Wheelchair Access
Features
- Exterior features: Balcony, Lawn Front
Lot
- Features: Trees/Shrubs
Details
- Other equipment: Intercom
Construction
Type & style
- Home type: Condo
- Property subtype: Condominium
- Attached to another structure: Yes
Materials
- Siding, Vinyl Siding
- Roof: Asphalt
Condition
- Year built: 2016
Community & HOA
Community
- Features: Amenities Room, Elevator
- Subdivision: Fairview Heights
HOA
- Has HOA: Yes
- Services included: Common Area Maintenance, Maintenance Structure, Trash, Heat, Insurance (Common), Maintenance Grounds, Reserve Fund, Sewer, Snow Removal, Water
- HOA fee: C$324 monthly
Location
- Region: North Battleford
Financial & listing details
- Price per square foot: C$310/sqft
- Annual tax amount: C$3,130
- Date on market: 6/29/2026
- Ownership: Condominium
Price history
| Date | Event | Price |
|---|---|---|
| 6/29/2026 | Listed for sale | C$253,000C$310/sqft |
Source: Saskatchewan REALTORS® Association #SK040957 Report a problem | ||
Public tax history
Tax history is unavailable.
Climate risks
Neighborhood: Fairview Heights
Nearby schools
GreatSchools rating
No schools nearby
We couldn't find any schools near this home.
- C$425,0004 bd3 ba1.3k sqft2419 Buhler Ave #D, North Battleford, SK S9A1J2For Sale

- C$425,0004 bd3 ba1.3k sqftD 2419 Buhler Ave, North Battleford, SK S9A1R2For Sale
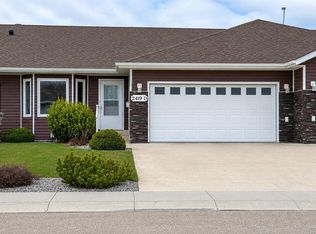
- C$--2 bd2 ba-- sqft2424 Buhler Ave, North Battleford, SK S9A1J2Off Market

- C$--1 bd1 ba-- sqft2424 Buhler Ave #1420352, North Battleford, SK S9A1J2Off Market
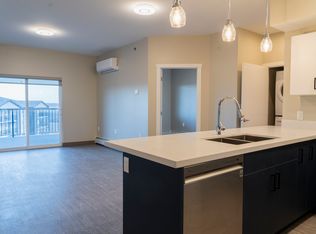
Similar homes
- C$269,9004 bd2 ba992 sqft2011 102nd STREET, North Battleford, SK S9A 1H8For Sale
 MLS ID #SK040367, Jayna Hannah, Boyes Group Realty Inc.. Saskatchewan REALTORS® Association
 - C$269,9003 bd2 ba1k sqft9014 Deans CRESCENT, North Battleford, SK S9A 3H7For Sale
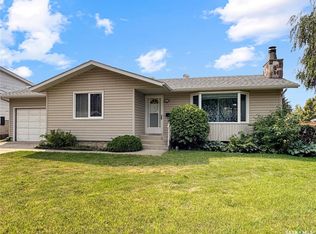 MLS ID #SK045767, Devan Oborowsky, Dream Realty SK. Saskatchewan REALTORS® Association
 - C$159,9002 bd1 ba856 sqftNasha Plaza, North Battleford, SK S9A 2A9For Sale
 MLS ID #SK041776, Michelle Tomanek, Boyes Group Realty Inc.. Saskatchewan REALTORS® Association
 - C$240,0002 bd2 ba872 sqft1351 101st STREET, North Battleford, SK S9A 0Z9For Sale
 MLS ID #SK040313, Shane Murdoch, Century 21 Prairie Elite. Saskatchewan REALTORS® Association
