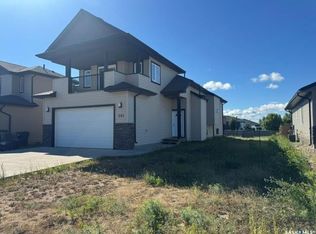
Welcome to 2419 D Buhler Ave — a beautifully maintained bungalow-style townhouse offering spacious, comfortable living with quality finishes throughout. Built in 2013, this move-in ready home features 4 large bedrooms, 3 bathrooms, and over 1,300 sq ft on the main level with a fully finished basement, providing excellent space for family, guests, or entertaining. The bright open-concept kitchen and dining area showcases rich maple cabinetry with a warm paprika stain, under-cabinet lighting, and plenty of storage and prep space, while the anti-glare front window allows for beautiful natural light. The large primary bedroom offers a spacious 4-piece ensuite, with a walk-in tub. The convenience of main floor laundry adds to the home’s functional layout. Downstairs features a large recreation room, 2 additional oversized bedrooms, a full bathroom, and ample storage space. This home has been exceptionally well cared for and includes central air conditioning, air exchanger, reverse osmosis system, water softener, underground sprinklers, plumbed-in central vacuum, natural gas BBQ soft hookup under deck, and natural gas plumbing in the attached garage for future heat installation. Backing onto a natural habitat home to many birds and wildlife, the private deck and backyard create a peaceful atmosphere perfect for relaxing and enjoying nature. Complete with a concrete driveway and attached garage, this property combines low-maintenance living, thoughtful upgrades, and pride of ownership in a desirable North Battleford location.
Conditional sale
C$425,000
UNIT D-2419 Buhler AVENUE, North Battleford, SK S9A 1R2
4beds
3baths
1,327sqft
Townhouse
Built in 2013
-- sqft lot
$-- Zestimate®
C$320/sqft
C$200/mo HOA
What's special
Spacious comfortable livingQuality finishes throughoutFully finished basementUnder-cabinet lightingLarge primary bedroomWalk-in tubMain floor laundry
- 106 days
- 4
- 0
Zillow last checked:
Listing updated:
Listed by:
Mandy Lehman,
Century 21 Prairie Elite,
Dorothy Lehman,
Century 21 Prairie Elite
Source: Saskatchewan REALTORS® Association,MLS®#: SK036306Originating MLS®#: Saskatchewan REALTORS® Association
Facts & features
Interior
Bedrooms & bathrooms
- Bedrooms: 4
- Bathrooms: 3
Bedroom
- Features: Room Floor: Carpet
- Level: Main
- Area: 166.99 Square Feet
- Dimensions: 11.7x14.5
Bedroom
- Features: Room Floor: Carpet
- Level: Main
- Area: 199.43 Square Feet
- Dimensions: 13.10x14.5
Bedroom
- Features: Room Floor: Carpet
- Level: Basement
- Area: 177.22 Square Feet
- Dimensions: 12.1x14.8
Bedroom
- Features: Room Floor: Carpet
- Level: Basement
- Area: 174.78 Square Feet
- Dimensions: 11.11x14.8
Other
- Features: Room Floor: Laminate
- Level: Main
- Area: 26.99 Square Feet
- Dimensions: 5.7x4.10
Other
- Features: Room Floor: Linoleum
- Level: Basement
- Area: 31.31 Square Feet
- Dimensions: 4.1x7.8
Other
- Features: Room Floor: Linoleum
- Level: Main
- Area: 56.39 Square Feet
- Dimensions: 4.10x11.8
Other
- Features: Room Floor: Linoleum
- Level: Main
- Area: 258.61 Square Feet
- Dimensions: 23.4x11.1
Living room
- Features: Room Floor: Engineered Hardwood
- Level: Main
- Area: 307.42 Square Feet
- Dimensions: 18.1x17
Recreation room
- Features: Room Floor: Carpet
- Level: Basement
- Area: 348.44 Square Feet
- Dimensions: 16.4x21.4
Utility room
- Features: Room Floor: Linoleum
- Level: Basement
- Area: 128.47 Square Feet
- Dimensions: 12.4x10.5
Heating
- Forced Air, Natural Gas, Heating Source In Unit
Cooling
- Central Air
Appliances
- Included: Water Heater, Gas Water Heater, Water Softener, Dryer, Refrigerator, Garburator, Exhaust Fan, Reverse Osmosis System, Stove, Washer
Features
- Windows: Window Treatments
- Basement: Full,Finished,Sump Pump,Walls Indeterminable
- Has fireplace: No
Interior area
- Total structure area: 1,327
- Total interior livable area: 1,327 sqft
Property
Parking
- Total spaces: 4
- Parking features: 2 Car Attached, Garage Door Opnr/Control(S), Concrete Driveway
- Attached garage spaces: 2
- Has uncovered spaces: Yes
- Details: Parking Size: 23.0x20.0
Features
- Patio & porch: Deck
Lot
- Features: Backs on to Park/Green Space, Underground Sprinkler
Details
- Additional structures: Shed(s)
- Other equipment: Air Exchanger
Construction
Type & style
- Home type: Townhouse
- Architectural style: Bungalow
- Property subtype: Townhouse
- Attached to another structure: Yes
Materials
- Brick, Vinyl Siding
- Roof: Asphalt
Condition
- Year built: 2013
Community & HOA
Community
- Subdivision: Fairview Heights
HOA
- Has HOA: Yes
- Services included: Maintenance Structure, Insurance (Common), Reserve Fund
- HOA fee: C$200 monthly
Location
- Region: North Battleford
Financial & listing details
- Price per square foot: C$320/sqft
- Annual tax amount: C$4,810
- Date on market: 5/18/2026
- Ownership: Condominium
Price history
| Date | Event | Price |
|---|---|---|
| 5/18/2026 | Listed for sale | C$425,000C$320/sqft |
Source: Saskatchewan REALTORS® Association #SK036306 Report a problem | ||
Public tax history
Tax history is unavailable.
Climate risks
Neighborhood: Fairview Heights
Nearby schools
GreatSchools rating
No schools nearby
We couldn't find any schools near this home.
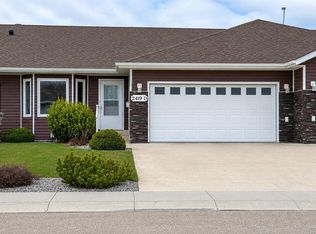
- C$425,0004 bd3 ba1.3k sqftD 2419 Buhler Ave, North Battleford, SK S9A1R2For Sale
- C$253,0002 bd1 ba816 sqft2426 Buhler Ave #201, North Battleford, SK S9A1J2For Sale

- C$--2 bd2 ba-- sqft2424 Buhler Ave, North Battleford, SK S9A1J2Off Market
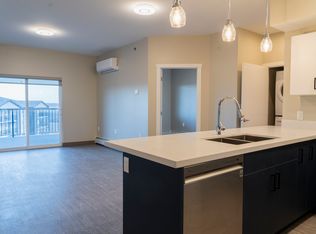
- C$--1 bd1 ba-- sqft2424 Buhler Ave #1420352, North Battleford, SK S9A1J2Off Market
Similar homes
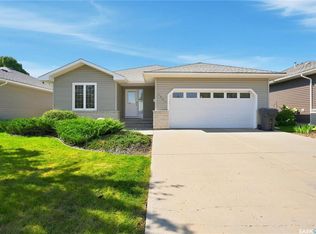
- C$449,9004 bd3 ba1.3k sqft2507 Kildeer DRIVE, North Battleford, SK S9A 3Z2For Sale
 MLS ID #SK046814, Tracy Voigt, Boyes Group Realty Inc.. Saskatchewan REALTORS® Association
 - C$459,9006 bd3 ba1.4k sqft10339 Bunce CRESCENT, North Battleford, SK S9A 3Y4For Sale
 MLS ID #SK045272, Kandice Tomaz, Boyes Group Realty Inc.. Saskatchewan REALTORS® Association
 - C$439,9004 bd3 ba1.3k sqft281 15th STREET, Battleford, SK S0M 0E0For Sale
 MLS ID #SK044828, Wally Lorenz, RE/MAX Of The Battlefords. Saskatchewan REALTORS® Association
 - C$419,9007 bd4 ba1.4k sqft8992 Panton AVENUE, North Battleford, SK S9A 3J9For Sale
 MLS ID #SK043990, Susan Kramm, Kramm Realty Group. Saskatchewan REALTORS® Association
