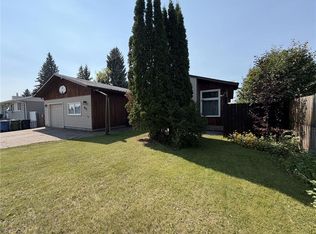
Welcome to this exceptionally neat, clean, and meticulously maintained home in great condition from top to bottom! Designed for comfortable and worry-free living, this property features a fantastic, extra-long garage with a spacious entry into the home and a separate, dedicated workshop in the back—ideal for projects or extra storage. Step outside to enjoy a beautifully manicured yard secured by a newer wood fence and side gate (2021)on one side and a vinyl fence for majority of yard(2022). Peace of mind comes standard with major updates completed, including 30-year shingles (2024), a refrigerator (2023), dishwasher (2021), and a newer washer and dryer (2024-2025). Truly turn-key and ready for its next owner!
Active
C$299,900
432 30th STREET, Battleford, SK S0M 0E0
4beds
2baths
1,052sqft
Single Family Residence
Built in 1982
7,405 Square Feet Lot
$-- Zestimate®
C$285/sqft
C$-- HOA
What's special
Fantastic extra-long garageSeparate dedicated workshopBeautifully manicured yardNewer washer and dryer
- 21 hours |
- 8 |
- 0 |
Zillow last checked:
Listing updated:
Listed by:
Kevin Menssa,
Dream Realty SK
Source: Saskatchewan REALTORS® Association,MLS®#: SK046731Originating MLS®#: Saskatchewan REALTORS® Association
Facts & features
Interior
Bedrooms & bathrooms
- Bedrooms: 4
- Bathrooms: 2
Bedroom
- Features: Room Floor: Laminate
- Level: Main
- Area: 72.98 Square Feet
- Dimensions: 9.05x7.09
Bedroom
- Features: Room Floor: Carpet
- Level: Main
- Area: 104.22 Square Feet
- Dimensions: 11.02x9.04
Bedroom
- Features: Room Floor: Carpet
- Level: Main
- Area: 121.86 Square Feet
- Dimensions: 13.08x8.11
Bedroom
- Features: Room Floor: Carpet
- Level: Basement
- Area: 137.62 Square Feet
- Dimensions: 12.05x11.01
Other
- Features: Room Floor: Linoleum
- Level: Basement
- Area: 41.51 Square Feet
- Dimensions: 5.01x8.02
Other
- Features: Room Floor: Linoleum
- Level: Main
- Area: 53.57 Square Feet
- Dimensions: 11.01x4.10
Den
- Features: Room Floor: Carpet
- Level: Basement
- Area: 99.75 Square Feet
- Dimensions: 11.01x9
Family room
- Features: Room Floor: Carpet
- Level: Basement
- Area: 302.02 Square Feet
- Dimensions: 11.01x27.03
Foyer
- Features: Room Floor: Laminate
- Level: Main
- Area: 77.58 Square Feet
- Dimensions: 11.01x7
Other
- Features: Room Floor: Laminate
- Level: Main
- Area: 195 Square Feet
- Dimensions: 11.03x17.04
Other
- Features: Room Floor: Concrete
- Level: Basement
- Area: 167.5 Square Feet
- Dimensions: 15x11.02
Living room
- Features: Room Floor: Laminate
- Level: Main
- Area: 169.69 Square Feet
- Dimensions: 15.01x11.03
Heating
- Forced Air, Natural Gas
Cooling
- Central Air
Appliances
- Included: Water Heater, Gas Water Heater, Dishwasher Built In, Dryer, Refrigerator, Microwave Hood Fan, Reverse Osmosis System, Stove, Washer
Features
- T.V. Mounts
- Windows: Window Treatments
- Basement: Full,Finished,Concrete
- Has fireplace: No
Interior area
- Total structure area: 1,052
- Total interior livable area: 1,052 sqft
Property
Parking
- Total spaces: 3
- Parking features: 1 Car Attached, Garage Door Opnr/Control(S), Rubber Pavement
- Attached garage spaces: 1
- Details: Parking Size: 38.0x20.0
Features
- Patio & porch: Deck, Patio
- Exterior features: Garden, Lawn Back, Lawn Front
- Fencing: Fenced
- Frontage length: 65.00
Lot
- Size: 7,405 Square Feet
- Dimensions: 113
- Features: Rectangular Lot, Trees/Shrubs, Underground Sprinkler
Details
- Additional structures: Shed(s)
Construction
Type & style
- Home type: SingleFamily
- Architectural style: Bungalow
- Property subtype: Single Family Residence
Materials
- Siding
- Roof: Asphalt
Condition
- Year built: 1982
Community & HOA
Location
- Region: Battleford
Financial & listing details
- Price per square foot: C$285/sqft
- Annual tax amount: C$3,028
- Date on market: 8/26/2026
- Ownership: Freehold
Price history
| Date | Event | Price |
|---|---|---|
| 8/26/2026 | Listed for sale | C$299,900C$285/sqft |
Source: Saskatchewan REALTORS® Association #SK046731 Report a problem | ||
Public tax history
Tax history is unavailable.
Climate risks
Neighborhood: S0M
Nearby schools
GreatSchools rating
No schools nearby
We couldn't find any schools near this home.
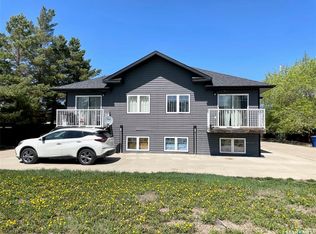
- C$550,0002 bd1 ba2k sqft342 30th St W, Battleford, SK S0M0E0For Sale
- C$139,9003 bd2 ba1k sqft495 32nd St W, Battleford, SK S0M0E0For Sale

- C$--3 bd1 ba820 sqft292 29th St W, Battleford, SK S0M0E0Off Market

- C$45,0003 bd1 ba924 sqft451 34th St W, Battleford, SK S0M0E0For Sale
- C$---- bd-- ba-- sqft490 34th St W, Battleford, SK S0M0E0Off Market
- C$69,9002 bd1 ba896 sqft251 30th St W, Battleford, SK S0M0E0For Sale
- C$---- bd-- ba-- sqft302 34th St W, Battleford, SK S0M0E0Off Market
- C$299,9003,528 sqft591 35th St W, Battleford, SK S0M0E0Lot/Land
Similar homes
- C$279,9005 bd2 ba1.2k sqft365 3rd Ave CRESCENT, Battleford, SK S0M 0E0For Sale
 MLS ID #SK046719, Chris Molenaar Realty Prof. Corp., eXp Realty. Saskatchewan REALTORS® Association
 - C$344,9004 bd3 ba1.2k sqft141 19th STREET, Battleford, SK S0M 0E0For Sale
 MLS ID #SK046519, Alberta Mak, Action Realty ASM Ltd.. Saskatchewan REALTORS® Association
 - C$319,9003 bd2 ba1k sqft172 29th St W, Battleford, SK S0M 0E0For Sale
 Century 21 Canada
 - C$289,9005 bd3 ba1.2k sqft1801 Centennial CRESCENT, North Battleford, SK S9A 3J2For Sale
 MLS ID #SK046755, Kaley Knight, Dream Realty SK. Saskatchewan REALTORS® Association
 - C$335,0002 bd2 ba1.1k sqft322 35th STREET, Battleford, SK S0M 0E0For SaleMLS ID #SK041920, Brian Lampitt, Dream Realty SK. Saskatchewan REALTORS® Association
- C$220,0002 bd1 ba964 sqft301 26th STREET W, Battleford, SK S0M 0E0For SaleMLS ID #SK046381, Shane Murdoch, Century 21 Prairie Elite. Saskatchewan REALTORS® Association
- C$439,9004 bd3 ba1.3k sqft281 15th STREET, Battleford, SK S0M 0E0For SaleMLS ID #SK044828, Wally Lorenz, RE/MAX Of The Battlefords. Saskatchewan REALTORS® Association
- C$419,9004 bd3 ba1.1k sqft9 1st AVENUE, Battleford, SK S0M 0E0For SaleMLS ID #SK043192, Kandice Tomaz, Boyes Group Realty Inc.. Saskatchewan REALTORS® Association
- C$269,9003 bd2 ba1k sqft9014 Deans CRESCENT, North Battleford, SK S9A 3H7For SaleMLS ID #SK045767, Devan Oborowsky, Dream Realty SK. Saskatchewan REALTORS® Association
- C$282,5004 bd3 ba1.3k sqft1302 112th STREET, North Battleford, SK S9A 2L7For SaleMLS ID #SK044487, Aaron McGovern, RE/MAX Of The Battlefords. Saskatchewan REALTORS® Association
- C$269,9004 bd2 ba992 sqft2011 102nd STREET, North Battleford, SK S9A 1H8For SaleMLS ID #SK040367, Jayna Hannah, Boyes Group Realty Inc.. Saskatchewan REALTORS® Association
- C$320,0005 bd3 ba1.2k sqft10326 Henderson DRIVE, North Battleford, SK S9A 3Y9For SaleMLS ID #SK041271, Dorothy Lehman, Century 21 Prairie Elite. Saskatchewan REALTORS® Association
- C$399,0004 bd3 ba1.2k sqftDuddridge Acres #438, Battle River, SK S0M 0E0For SaleCentury 21 Canada
- C$274,9003 bd1 ba1.4k sqft1971 99th STREET, North Battleford, SK S9A 0S1For SaleMLS ID #SK044791, Susan Kramm, Kramm Realty Group. Saskatchewan REALTORS® Association
- C$169,9002 bd1 ba864 sqft571 104th STREET, North Battleford, SK S9A 1M5For SaleMLS ID #SK046733, Tracy Voigt, Boyes Group Realty Inc.. Saskatchewan REALTORS® Association
- C$239,9003 bd2 ba1.4k sqft1602 97th STREET, North Battleford, SK S9A 0K6For SaleMLS ID #SK045825, Nadine Holstine, Dream Realty SK. Saskatchewan REALTORS® Association
- C$212,0004 bd2 ba1.2k sqft1106 112th STREET, North Battleford, SK S9A 2L5For SaleMLS ID #SK045811, Susan Kramm, Kramm Realty Group. Saskatchewan REALTORS® Association
- C$244,9003 bd2 ba1.4k sqft602 104th STREET, North Battleford, SK S9A 1M8For SaleMLS ID #SK039982, Lindsey Lazar, Dream Realty SK. Saskatchewan REALTORS® Association
- C$185,0004 bd2 ba1.1k sqft1021 105th STREET, North Battleford, SK S9A 1S4For SaleMLS ID #SK045305, Janaya Pollard, Dream Realty SK. Saskatchewan REALTORS® Association
- C$319,9003 bd2 ba1.2k sqftHighway 16 Acreage, North Battleford Rm No. 437, SK S9A 2X6For SaleMLS ID #SK038051, Michelle Tomanek, Boyes Group Realty Inc.. Saskatchewan REALTORS® Association
