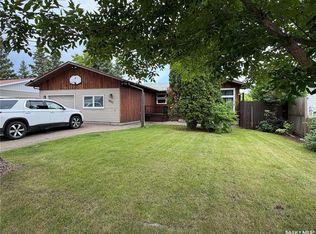
Escape to the peace and privacy of country living at this 13.13-acre acreage just 16 km from North Battleford. Surrounded by mature trees and open grassy areas, this property offers a rare combination of natural beauty, recreational opportunities, and practical amenities.The solidly built 1,240 sq. ft. bungalow features 2 bedrooms and 1 bathroom on the main floor, a spacious eat-in kitchen, formal dining room that could easily serve as a flex space, and a sunken living room centered around a cozy wood-burning fireplace. The fully developed basement offers additional living space with a large rec room, 3rd bedroom, 3-piece bathroom, and laundry room. Outside, you'll find a double detached garage with a 220V plug, two large electrified storage sheds, and a 40' x 60' electrified quonset. The home is currently heated with an oil furnace, with natural gas running through the property should a future owner wish to connect the residence. All buildings and equipment have been meticulously maintained by it's current owners who have lived here for 30 years. For outdoor enthusiasts, the property also features a private shooting range setup, providing a convenient space for target practice and recreational shooting. Another standout feature of the property is the impressive 40-foot-deep pond, previously stocked with trout and enjoyed by the current owners for fishing right in their own backyard. Whether you're looking for a hobby farm, recreational retreat, or family acreage, this property offers endless possibilities. The school bus comes directly to the yard, and amenities in North Battleford are only a short drive away—close enough that even a forgotten carton of milk is only 10 minutes from your doorstep. With 13.13 acres of beautifully treed land, outbuildings, recreational features, and a well-maintained home, this is a rare opportunity to enjoy the privacy and freedom of acreage living just minutes from the City of North Battleford.
Active
C$319,900
Rural Address, North Battleford Rm No. 437, SK S9A 2X6
3beds
2baths
1,240sqft
Single Family Residence
Built in 1960
13.13 Acres Lot
$-- Zestimate®
C$258/sqft
C$-- HOA
What's special
Spacious eat-in kitchenFormal dining roomPrivate shooting range setupWell-maintained home
- 69 days |
- 17 |
- 0 |
Zillow last checked:
Listing updated:
Listed by:
Michelle Tomanek,
Boyes Group Realty Inc.,
Kandice Tomaz,
Boyes Group Realty Inc.
Source: Saskatchewan REALTORS® Association,MLS®#: SK038051Originating MLS®#: Saskatchewan REALTORS® Association
Facts & features
Interior
Bedrooms & bathrooms
- Bedrooms: 3
- Bathrooms: 2
Bedroom
- Features: Room Floor: Carpet
- Level: Main
- Dimensions: 11'1"x11'1"
Bedroom
- Features: Room Floor: Carpet
- Level: Main
- Dimensions: 11'1"x10'8"
Bedroom
- Features: Room Floor: Other
- Level: Basement
- Dimensions: 10'7"x9'4"
Other
- Features: Room Floor: Linoleum
- Level: Main
- Dimensions: 6'4"x7'9"
Other
- Features: Room Floor: Linoleum
- Level: Basement
- Dimensions: 7'9"x5'
Dining room
- Features: Room Floor: Hardwood
- Level: Main
- Dimensions: 16'5"x11'1"
Foyer
- Features: Room Floor: Linoleum
- Level: Main
- Dimensions: 5'10"x4'6"
Other
- Features: Room Floor: Linoleum
- Level: Main
- Dimensions: 12'11"x11'9"
Laundry
- Features: Room Floor: Other
- Level: Basement
- Dimensions: 7'5"x11'3"
Living room
- Features: Room Floor: Carpet
- Level: Main
- Dimensions: 18'8"x14'7"
Recreation room
- Features: Room Floor: Carpet
- Level: Basement
- Dimensions: 10'1"x21'2"
Recreation room
- Features: Room Floor: Carpet
- Level: Basement
- Dimensions: 11'9"x10'11"
Utility room
- Features: Room Floor: Linoleum
- Level: Basement
- Dimensions: 5'x11'3"
Heating
- Forced Air, Oil
Appliances
- Included: Water Heater, Electric Water Heater, Water Softener, Water Treatment, Dryer, Freezer, Refrigerator, Stove, Washer
Features
- Windows: Window Treatments
- Basement: Partial,Finished,Concrete
- Number of fireplaces: 1
- Fireplace features: Wood Burning
Interior area
- Total structure area: 1,240
- Total interior livable area: 1,240 sqft
Property
Parking
- Total spaces: 10
- Parking features: 2 Car Detached, RV Access/Parking, Parking Spaces, Gravel
- Garage spaces: 2
- Has uncovered spaces: Yes
- Details: Parking Size: 24.0x22.0
Features
- Exterior features: Lawn Back, Lawn Front, Other
- Fencing: None
- Frontage length: 881.00
Lot
- Size: 13.13 Acres
- Features: Irregular Lot, Backs on to Field/Open Space, Trees/Shrubs
- Topography: Flat,Other
- Residential vegetation: Bush: Some
Details
- Additional structures: Outbuilding, Shed(s)
Construction
Type & style
- Home type: SingleFamily
- Architectural style: Bungalow
- Property subtype: Single Family Residence
Materials
- Stucco
- Roof: Asphalt
Condition
- Year built: 1960
Utilities & green energy
- Sewer: Septic Field, Septic Tank
Community & HOA
Location
- Region: Sk
Financial & listing details
- Price per square foot: C$258/sqft
- Annual tax amount: C$1,385
- Date on market: 6/3/2026
- Ownership: Freehold
Price history
| Date | Event | Price |
|---|---|---|
| 6/3/2026 | Listed for sale | C$319,900C$258/sqft |
Source: Saskatchewan REALTORS® Association #SK038051 Report a problem | ||
Public tax history
Tax history is unavailable.
Climate risks
Neighborhood: S9A
Nearby schools
GreatSchools rating
No schools nearby
We couldn't find any schools near this home.
- C$---- bd-- ba-- sqft2 18th St E #402, Battleford, SK S0M0E0Off Market
- C$---- bd-- ba-- sqft13172 Battle Springs Ln, Battleford, SK S0M0E0Off Market
- C$399,9003 bd3 ba1.5k sqft262 15th St W, Battleford, SK S0M0E0For Sale
- C$13,001 sqft1401 114th St, North Battleford, SK S9A3G4Lot/Land
- C$175,0000.3 acres101 25th St W, Battleford, SK S0M0E0Lot/Land
- C$439,9004 bd3 ba1.3k sqft281 15th St W, Battleford, SK S0M0E0For Sale
- C$275,0005 bd2 ba1.9k sqft101 28th St W, Battleford, SK S0M0E0For Sale
- C$---- bd-- ba-- sqft272 22nd St, Battleford, SK S0M 0EOff Market
Similar homes
- C$292,5004 bd3 ba1.3k sqft1302 112th STREET, North Battleford, SK S9A 2L7For Sale
 MLS ID #SK044487, Aaron McGovern, RE/MAX Of The Battlefords. Saskatchewan REALTORS® Association
 - C$289,9003 bd1 ba1.4k sqft1971 99th STREET, North Battleford, SK S9A 0S1For Sale
 MLS ID #SK044791, Susan Kramm, Kramm Realty Group. Saskatchewan REALTORS® Association
 - C$399,0004 bd3 ba1.2k sqftDuddridge Acres #438, Battle River, SK S0M 0E0For Sale
 Century 21 Canada
 - C$299,9005 bd3 ba1.2k sqft1801 Centennial CRESCENT, North Battleford, SK S9A 3J2For Sale
 MLS ID #SK039899, Kaley Knight, Dream Realty SK. Saskatchewan REALTORS® Association
 - C$320,0005 bd3 ba1.2k sqft10326 Henderson DRIVE, North Battleford, SK S9A 3Y9For SaleMLS ID #SK041271, Dorothy Lehman, Century 21 Prairie Elite. Saskatchewan REALTORS® Association
- C$439,9004 bd3 ba1.3k sqft281 15th STREET, Battleford, SK S0M 0E0For SaleMLS ID #SK044828, Wally Lorenz, RE/MAX Of The Battlefords. Saskatchewan REALTORS® Association
- C$335,0002 bd2 ba1.1k sqft322 35th STREET, Battleford, SK S0M 0E0For SaleMLS ID #SK041920, Brian Lampitt, Dream Realty SK. Saskatchewan REALTORS® Association
- C$299,9004 bd2 ba1k sqft1402 93rd STREET, North Battleford, SK S9A 0C1For SaleMLS ID #SK041215, Jayna Hannah, Boyes Group Realty Inc.. Saskatchewan REALTORS® Association
- C$245,0003 bd2 ba1k sqft9026 Mitchell AVENUE, North Battleford, SK S9A 3J7For SaleMLS ID #SK044287, Shane Murdoch, Century 21 Prairie Elite. Saskatchewan REALTORS® Association
- C$429,9005 bd3 ba1.2k sqft10818 Meighen CRESCENT, North Battleford, SK S9A 3L3For SaleMLS ID #SK045090, Janaya Pollard, Dream Realty SK. Saskatchewan REALTORS® Association
- C$249,9003 bd2 ba1.4k sqft602 104th STREET, North Battleford, SK S9A 1M8For SaleMLS ID #SK039982, Lindsey Lazar, Dream Realty SK. Saskatchewan REALTORS® Association
- C$269,9004 bd2 ba992 sqft2011 102nd STREET, North Battleford, SK S9A 1H8For SaleMLS ID #SK040367, Jayna Hannah, Boyes Group Realty Inc.. Saskatchewan REALTORS® Association
- C$259,9004 bd3 ba1.2k sqft202 26th STREET, Battleford, SK S0M 0E0For SaleMLS ID #SK038747, Jayna Hannah, Boyes Group Realty Inc.. Saskatchewan REALTORS® Association
- C$209,9005 bd2 ba1k sqft1831 102nd STREET, North Battleford, SK S9A 1H4For SaleMLS ID #SK044384, Devan Oborowsky, Dream Realty SK. Saskatchewan REALTORS® Association
- C$185,0003 bd2 ba1k sqft107 2nd AVENUE S, Maymont, SK S0M 1T0For SaleMLS ID #SK041847, Susan Kramm, Kramm Realty Group. Saskatchewan REALTORS® Association
- C$199,0003 bd2 ba748 sqft1282 109th STREET, North Battleford, SK S9A 2E8For SaleMLS ID #SK038836, Bradley Walls, RE/MAX Of The Battlefords. Saskatchewan REALTORS® Association
- C$199,0003 bd3 ba1.2k sqft1624 St Laurent DRIVE, North Battleford, SK S9A 3B3For SaleMLS ID #SK043935, Bradley Walls, RE/MAX Of The Battlefords. Saskatchewan REALTORS® Association
- C$334,0002 bd1 ba915 sqftCaleb Villlage, North Battleford, SK S6H 3N8For SaleMLS ID #SK044579, Aaron McGovern, RE/MAX Of The Battlefords. Saskatchewan REALTORS® Association
- C$240,0002 bd2 ba872 sqft1351 101st STREET, North Battleford, SK S9A 0Z9For SaleMLS ID #SK040313, Shane Murdoch, Century 21 Prairie Elite. Saskatchewan REALTORS® Association
- C$399,0005 bd2 ba970 sqft1632 101st STREET, North Battleford, SK S9A 1G9For SaleMLS ID #SK035623, Dorothy Lehman, Century 21 Prairie Elite. Saskatchewan REALTORS® Association
