Step into style, comfort, and convenience with this stunning 5-bedroom, 3-bathroom home located in one of the most sought-after neighborhoods! From the moment you walk in, you’ll be impressed by the spacious, light-filled layout designed for modern living. Whether you're hosting friends or enjoying a quiet night in, the open-concept living spaces offer the perfect backdrop. The show-stopping chef’s kitchen is a true highlight—featuring high-end appliances, ample storage, and gorgeous custom cabinetry by Bernier Millwork. It's a space where everyday meals and memorable gatherings come together with ease. Unwind in the luxurious master suite, complete with a spa-like ensuite and walk-in closet. The additional bedrooms provide plenty of options for family, guests, or creating that perfect home office or playroom. You’ll love the convenience of a direct entry garage—making those cold winter mornings or rainy days a breeze. Located close to parks, schools, and shopping, this home offers the best of both lifestyle and location. Don’t miss your chance to own this beautifully designed, move-in-ready home. Schedule your private tour today and fall in love!
Conditional sale
C$429,900
10818 Meighen CRESCENT, North Battleford, SK S9A 3L3
5beds
3baths
1,240sqft
Single Family Residence
Built in 1978
7,801 Square Feet Lot
$-- Zestimate®
C$347/sqft
C$-- HOA
What's special
Spacious light-filled layoutOpen-concept living spacesHigh-end appliancesAmple storageLuxurious master suiteSpa-like ensuiteWalk-in closet
- 11 days |
- 26 |
- 0 |
Zillow last checked:
Listing updated:
Listed by:
Janaya Pollard,
Dream Realty SK
Source: Saskatchewan REALTORS® Association,MLS®#: SK045090Originating MLS®#: Saskatchewan REALTORS® Association
Facts & features
Interior
Bedrooms & bathrooms
- Bedrooms: 5
- Bathrooms: 3
Primary bedroom
- Features: Room Floor: Carpet
- Level: Main
- Area: 144.96 Square Feet
- Dimensions: 12.3x11.10
Bedroom
- Features: Room Floor: Carpet
- Level: Main
- Area: 79.5 Square Feet
- Dimensions: 9x8.10
Bedroom
- Features: Room Floor: Vinyl Plank
- Level: Main
- Area: 79.5 Square Feet
- Dimensions: 9x8.10
Bedroom
- Features: Room Floor: Vinyl Plank
- Level: Basement
- Area: 136.11 Square Feet
- Dimensions: 16.4x8.4
Bedroom
- Features: Room Floor: Vinyl Plank
- Level: Basement
- Area: 131.94 Square Feet
- Dimensions: 15.10x8.4
Other
- Features: Room Floor: Linoleum
- Level: Basement
Other
- Features: Room Floor: Linoleum
- Level: Main
Other
- Features: Room Floor: Linoleum
- Level: Main
Den
- Features: Room Floor: Vinyl Plank
- Level: Basement
- Area: 193.57 Square Feet
- Dimensions: 12.10x15.1
Other
- Features: Room Floor: Linoleum
- Level: Main
- Area: 260.35 Square Feet
- Dimensions: 19.2x13.7
Laundry
- Features: Room Floor: Vinyl Plank
- Level: Basement
- Area: 96.15 Square Feet
- Dimensions: 13.5x7.2
Living room
- Features: Room Floor: Vinyl Plank
- Level: Main
- Area: 203.75 Square Feet
- Dimensions: 15x13.7
Living room
- Features: Room Floor: Vinyl Plank
- Level: Basement
- Area: 265.87 Square Feet
- Dimensions: 20.7x12.11
Sun room
- Features: Room Floor: Vinyl Plank
- Level: Main
- Area: 158.13 Square Feet
- Dimensions: 9.7x16.6
Utility room
- Features: Room Floor: Concrete
- Level: Basement
- Area: 108.75 Square Feet
- Dimensions: 11.3x9.8
Heating
- Forced Air, Natural Gas
Cooling
- Central Air
Appliances
- Included: Water Heater, Gas Water Heater, Water Softener, Dishwasher Built In, Dryer, Refrigerator, Exhaust Fan, Microwave, Stove, Washer
Features
- Windows: Window Treatments
- Basement: Full,Finished,Sump Pump,Walls Indeterminable
- Has fireplace: No
Interior area
- Total structure area: 1,240
- Total interior livable area: 1,240 sqft
Property
Parking
- Total spaces: 4
- Parking features: 2 Car Attached, Garage Door Opnr/Control(S), Asphalt, Double Driveway
- Attached garage spaces: 2
- Has uncovered spaces: Yes
Features
- Exterior features: Lawn Back, Lawn Front
- Fencing: Fenced,Partial
- Frontage length: 65.00
Lot
- Size: 7,801 Square Feet
- Dimensions: 120
- Features: Rectangular Lot, Trees/Shrubs
Details
- Additional structures: Shed(s)
Construction
Type & style
- Home type: SingleFamily
- Architectural style: Bungalow
- Property subtype: Single Family Residence
Materials
- Brick, Vinyl Siding
- Roof: Asphalt
Condition
- Year built: 1978
Community & HOA
Community
- Subdivision: Centennial Park
Location
- Region: North Battleford
Financial & listing details
- Price per square foot: C$347/sqft
- Annual tax amount: C$4,524
- Date on market: 8/10/2026
- Ownership: Freehold
Price history
| Date | Event | Price |
|---|---|---|
| 8/10/2026 | Listed for sale | C$429,900C$347/sqft |
Source: Saskatchewan REALTORS® Association #SK045090 Report a problem | ||
Public tax history
Tax history is unavailable.
Climate risks
Neighborhood: Confederation Park
Nearby schools
GreatSchools rating
No schools nearby
We couldn't find any schools near this home.
- C$349,9003 bd2 ba2.5k sqft2173 Douglas Ave, North Battleford, SK S9A3N9For Sale

- C$320,0005 bd3 ba1.2k sqft10326 Henderson Dr, North Battleford, SK S9A3Y9For Sale
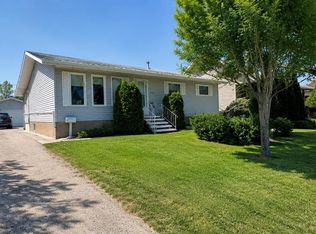
- C$253,0002 bd1 ba816 sqft2426 Buhler Ave #201, North Battleford, SK S9A1J2For Sale

- C$425,0004 bd3 ba1.3k sqftD 2419 Buhler Ave, North Battleford, SK S9A1R2For Sale
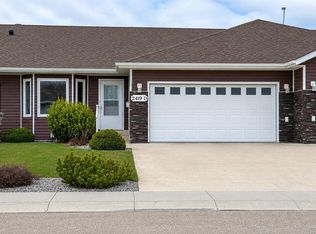
- C$425,0004 bd3 ba1.3k sqft2419 Buhler Ave #D, North Battleford, SK S9A1J2For Sale
- C$--2 bd2 ba-- sqft2424 Buhler Ave, North Battleford, SK S9A1J2Off Market
- C$--1 bd1 ba-- sqft2424 Buhler Ave #1420352, North Battleford, SK S9A1J2Off Market
- C$--2 bd2 ba-- sqft2424 Buhler Ave #1352591, North Battleford, SK S9A1J2Off Market
Similar homes
- C$459,9006 bd3 ba1.4k sqft10339 Bunce CRESCENT, North Battleford, SK S9A 3Y4For Sale
 MLS ID #SK045272, Kandice Tomaz, Boyes Group Realty Inc.. Saskatchewan REALTORS® Association
 - C$419,9007 bd4 ba1.4k sqft8992 Panton AVENUE, North Battleford, SK S9A 3J9For Sale
 MLS ID #SK043990, Susan Kramm, Kramm Realty Group. Saskatchewan REALTORS® Association
 - C$299,9005 bd3 ba1.2k sqft1801 Centennial CRESCENT, North Battleford, SK S9A 3J2For Sale
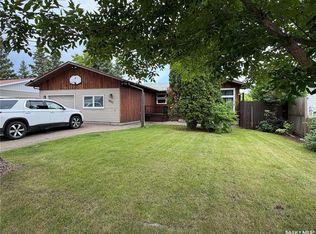 MLS ID #SK039899, Kaley Knight, Dream Realty SK. Saskatchewan REALTORS® Association
 - C$320,0005 bd3 ba1.2k sqft10326 Henderson DRIVE, North Battleford, SK S9A 3Y9For SaleMLS ID #SK041271, Dorothy Lehman, Century 21 Prairie Elite. Saskatchewan REALTORS® Association
- C$399,9004 bd2 ba1.6k sqft502 101st STREET, North Battleford, SK S9A 0Y6For SaleMLS ID #SK045244, Shane Murdoch, Century 21 Prairie Elite. Saskatchewan REALTORS® Association
- C$399,0005 bd2 ba970 sqft1632 101st STREET, North Battleford, SK S9A 1G9For SaleMLS ID #SK035623, Dorothy Lehman, Century 21 Prairie Elite. Saskatchewan REALTORS® Association
- C$439,9004 bd3 ba1.3k sqft281 15th STREET, Battleford, SK S0M 0E0For SaleMLS ID #SK044828, Wally Lorenz, RE/MAX Of The Battlefords. Saskatchewan REALTORS® Association
- C$425,0004 bd3 ba1.3k sqftUNIT D-2419 Buhler AVENUE, North Battleford, SK S9A 1R2For SaleMLS ID #SK036306, Mandy Lehman, Century 21 Prairie Elite. Saskatchewan REALTORS® Association
- C$219,9005 bd3 ba1.5k sqft1671 103rd STREET, North Battleford, SK S9A 1L6For SaleMLS ID #SK045096, Janaya Pollard, Dream Realty SK. Saskatchewan REALTORS® Association
- C$269,9004 bd2 ba992 sqft2011 102nd STREET, North Battleford, SK S9A 1H8For SaleMLS ID #SK040367, Jayna Hannah, Boyes Group Realty Inc.. Saskatchewan REALTORS® Association
- C$399,0004 bd3 ba1.2k sqftDuddridge Acres #438, Battle River, SK S0M 0E0For SaleCentury 21 Canada
- C$282,5004 bd3 ba1.3k sqft1302 112th STREET, North Battleford, SK S9A 2L7For SaleMLS ID #SK044487, Aaron McGovern, RE/MAX Of The Battlefords. Saskatchewan REALTORS® Association
- C$245,0003 bd2 ba1k sqft9026 Mitchell Ave, North Battleford, SK S9A 3J7For SaleCentury 21 Canada
- C$274,9003 bd1 ba1.4k sqft1971 99th STREET, North Battleford, SK S9A 0S1For SaleMLS ID #SK044791, Susan Kramm, Kramm Realty Group. Saskatchewan REALTORS® Association
- C$319,9003 bd2 ba1k sqft172 29th STREET W, Battleford, SK S0M 0L0For SaleMLS ID #SK045148, Shane Murdoch, Century 21 Prairie Elite. Saskatchewan REALTORS® Association
- C$335,0002 bd2 ba1.1k sqft322 35th STREET, Battleford, SK S0M 0E0For SaleMLS ID #SK041920, Brian Lampitt, Dream Realty SK. Saskatchewan REALTORS® Association
- C$244,9003 bd2 ba1.4k sqft602 104th STREET, North Battleford, SK S9A 1M8For SaleMLS ID #SK039982, Lindsey Lazar, Dream Realty SK. Saskatchewan REALTORS® Association
- C$234,9002 bd1 ba941 sqft1091 110th STREET, North Battleford, SK S9A 2H3For SaleMLS ID #SK039834, Nadine Holstine, Dream Realty SK. Saskatchewan REALTORS® Association
- C$334,0002 bd1 ba915 sqftCaleb Villlage, North Battleford, SK S6H 3N8For SaleMLS ID #SK044579, Aaron McGovern, RE/MAX Of The Battlefords. Saskatchewan REALTORS® Association
- C$468,9002 bd2 ba1.2k sqft2604 Sandpiper ROAD, North Battleford, SK S9A 3Z3For SaleMLS ID #SK036906, Brian Lampitt, Dream Realty SK. Saskatchewan REALTORS® Association
