Check out this updated family home located on a quiet street close to schools, parks, the rink, and other amenities. Offering 992 sqft, 4 bedrooms, and 2 bathrooms, this is a great opportunity for families, first-time buyers, or anyone looking for a move-in ready home at an affordable price. The bright kitchen offers plenty of cabinetry and workspace, while the dining area flows nicely into the spacious living room. A beautiful fireplace feature and gorgeous hardwood flooring creates a warm feeling and adds character to the space. The main floor includes two bedrooms, including an oversized primary bedroom, along with a full 4-piece bathroom. Downstairs, the fully finished basement adds even more living space with two additional bedrooms, a large family/recreation room, and a 3-piece bathroom. Outside, you'll appreciate the fully fenced backyard with low-maintenance vinyl fencing, along with a 26' x 20' detached garage that is fully insulated and finished inside. With great curb appeal, plenty of updates, and a quiet location, this is a solid family home that offers excellent value. Call your agent today to book your showing.
Active
C$269,900
2011 102nd STREET, North Battleford, SK S9A 1H8
4beds
2baths
992sqft
Single Family Residence
Built in 1970
5,998 Square Feet Lot
$-- Zestimate®
C$272/sqft
C$-- HOA
What's special
Bright kitchenBeautiful fireplace featureGorgeous hardwood flooringOversized primary bedroomFully finished basementFully fenced backyardLow-maintenance vinyl fencing
- 55 days |
- 56 |
- 0 |
Zillow last checked:
Listing updated:
Listed by:
Jayna Hannah,
Boyes Group Realty Inc.,
Tracy Voigt,
Boyes Group Realty Inc.
Source: Saskatchewan REALTORS® Association,MLS®#: SK040367Originating MLS®#: Saskatchewan REALTORS® Association
Facts & features
Interior
Bedrooms & bathrooms
- Bedrooms: 4
- Bathrooms: 2
Primary bedroom
- Features: Room Floor: Carpet
- Level: Main
- Area: 224.91 Square Feet
- Dimensions: 19'5x11'7
Bedroom
- Features: Room Floor: Carpet
- Level: Main
- Area: 82.47 Square Feet
- Dimensions: 10'5x7'11
Bedroom
- Features: Room Floor: Carpet
- Level: Basement
- Area: 105.78 Square Feet
- Dimensions: 9'11x10'8
Bedroom
- Features: Room Floor: Carpet
- Level: Basement
- Area: 116.36 Square Feet
- Dimensions: 9'10x11'10
Other
- Features: Room Floor: Linoleum
- Level: Basement
- Area: 29.58 Square Feet
- Dimensions: 5'11x5'0
Other
- Features: Room Floor: Linoleum
- Level: Main
- Area: 38.26 Square Feet
- Dimensions: 7'11x4'10
Dining room
- Features: Room Floor: Linoleum
- Level: Main
- Area: 69654 Square Feet
- Dimensions: 6;11x11;4
Family room
- Features: Room Floor: Carpet
- Level: Basement
- Area: 296.63 Square Feet
- Dimensions: 18'10x15'9
Kitchen
- Features: Room Floor: Linoleum
- Level: Main
- Area: 138.06 Square Feet
- Dimensions: 11'9x11'9
Living room
- Features: Room Floor: Hardwood
- Level: Main
- Area: 257.27 Square Feet
- Dimensions: 13'3x19'5
Storage
- Features: Room Floor: Linoleum
- Level: Basement
Heating
- Forced Air, Natural Gas
Cooling
- Wall Unit(s)
Appliances
- Included: Water Heater, Gas Water Heater, Dishwasher Built In, Dryer, Refrigerator, Stove, Washer
Features
- Central Vac (R.I.)
- Windows: Window Treatments
- Basement: Full,Finished,Concrete
- Number of fireplaces: 1
- Fireplace features: Electric
Interior area
- Total structure area: 992
- Total interior livable area: 992 sqft
Property
Parking
- Total spaces: 3
- Parking features: 2 Car Detached, Parking Spaces, Garage Door Opnr/Control(S), Gravel
- Garage spaces: 2
- Has uncovered spaces: Yes
- Details: Parking Size: 20.0x26.0
Features
- Patio & porch: Deck
- Exterior features: Lawn Back, Lawn Front
- Fencing: Fenced
- Frontage length: 50.00
Lot
- Size: 5,998 Square Feet
- Dimensions: 120
- Features: Rectangular Lot, Trees/Shrubs
Construction
Type & style
- Home type: SingleFamily
- Architectural style: Bungalow
- Property subtype: Single Family Residence
Materials
- Siding, Stone
- Roof: Asphalt
Condition
- Year built: 1970
Community & HOA
Community
- Security: Alarm Sys Owned
- Subdivision: Centennial Park
Location
- Region: North Battleford
Financial & listing details
- Price per square foot: C$272/sqft
- Annual tax amount: C$3,498
- Date on market: 6/23/2026
- Exclusions: Water Softener
- Ownership: Freehold
Price history
| Date | Event | Price |
|---|---|---|
| 6/23/2026 | Listed for sale | C$269,900C$272/sqft |
Source: Saskatchewan REALTORS® Association #SK040367 Report a problem | ||
Public tax history
Tax history is unavailable.
Climate risks
Neighborhood: Centennial Park
Nearby schools
GreatSchools rating
No schools nearby
We couldn't find any schools near this home.
- C$194,9005 bd2 ba1.1k sqft1872 101st St, North Battleford, SK S9A1B1For Sale

- C$209,9005 bd2 ba1k sqft1831 102nd St, North Battleford, SK S9A1H4For Sale
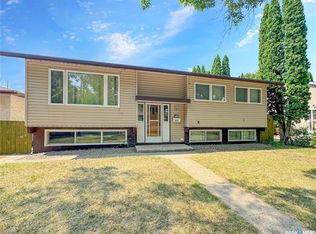
- C$119,9002 bd1 ba760 sqft1832 101st St, North Battleford, SK S9A1B1For Sale

- C$274,9003 bd1 ba1.4k sqft1971 99th St, North Battleford, SK S9A0S1For Sale
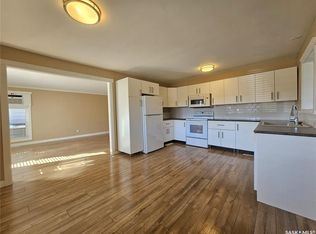
- C$68,0003 bd1 ba900 sqft1712 103rd St, North Battleford, SK S9A1L9For Sale
- C$349,9003 bd2 ba2.5k sqft2173 Douglas Ave, North Battleford, SK S9A3N9For Sale
- C$334,0002 bd1 ba915 sqft1802 106th St #8, North Battleford, SK S9A1J1For Sale
- C$29,900-- bd-- ba1.1k sqft1672 101st St, North Battleford, SK S9A1A6For Sale
Similar homes
- C$274,9003 bd1 ba1.4k sqft1971 99th STREET, North Battleford, SK S9A 0S1For SaleMLS ID #SK044791, Susan Kramm, Kramm Realty Group. Saskatchewan REALTORS® Association
- C$209,9005 bd2 ba1k sqft1831 102nd STREET, North Battleford, SK S9A 1H4For SaleMLS ID #SK044384, Devan Oborowsky, Dream Realty SK. Saskatchewan REALTORS® Association
- C$299,9005 bd3 ba1.2k sqft1801 Centennial CRESCENT, North Battleford, SK S9A 3J2For Sale
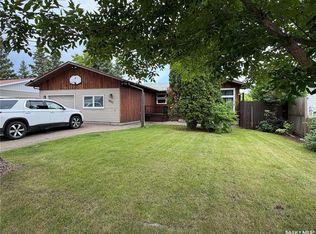 MLS ID #SK039899, Kaley Knight, Dream Realty SK. Saskatchewan REALTORS® Association
 - C$245,0003 bd2 ba1k sqft9026 Mitchell Ave, North Battleford, SK S9A 3J7For Sale
 Century 21 Canada
 - C$185,0004 bd2 ba1.1k sqft1021 105th STREET, North Battleford, SK S9A 1S4For SaleMLS ID #SK045305, Janaya Pollard, Dream Realty SK. Saskatchewan REALTORS® Association
- C$249,9003 bd2 ba1.4k sqft602 104th STREET, North Battleford, SK S9A 1M8For SaleMLS ID #SK039982, Lindsey Lazar, Dream Realty SK. Saskatchewan REALTORS® Association
- C$292,5004 bd3 ba1.3k sqft1302 112th STREET, North Battleford, SK S9A 2L7For SaleMLS ID #SK044487, Aaron McGovern, RE/MAX Of The Battlefords. Saskatchewan REALTORS® Association
- C$194,9005 bd2 ba1.1k sqft1872 101st STREET, North Battleford, SK S9A 1B1For SaleMLS ID #SK044344, Devan Oborowsky, Dream Realty SK. Saskatchewan REALTORS® Association
- C$209,0003 bd3 ba1k sqft1641 103rd STREET, North Battleford, SK S9A 1L6For SaleMLS ID #SK043376, Susan Kramm, Kramm Realty Group. Saskatchewan REALTORS® Association
- C$320,0005 bd3 ba1.2k sqft10326 Henderson DRIVE, North Battleford, SK S9A 3Y9For SaleMLS ID #SK041271, Dorothy Lehman, Century 21 Prairie Elite. Saskatchewan REALTORS® Association
- C$259,9004 bd3 ba1.2k sqft202 26th STREET, Battleford, SK S0M 0E0For SaleMLS ID #SK038747, Jayna Hannah, Boyes Group Realty Inc.. Saskatchewan REALTORS® Association
- C$240,0002 bd2 ba872 sqft1351 101st STREET, North Battleford, SK S9A 0Z9For SaleMLS ID #SK040313, Shane Murdoch, Century 21 Prairie Elite. Saskatchewan REALTORS® Association
- C$234,9002 bd1 ba941 sqft1091 110th STREET, North Battleford, SK S9A 2H3For SaleMLS ID #SK039834, Nadine Holstine, Dream Realty SK. Saskatchewan REALTORS® Association
- C$214,9003 bd2 ba1k sqftUNIT B-2003 Foley DRIVE, North Battleford, SK S9A 3H1For SaleMLS ID #SK044712, Tracy Voigt, Boyes Group Realty Inc.. Saskatchewan REALTORS® Association
- C$319,9003 bd2 ba1k sqft172 29th STREET W, Battleford, SK S0M 0L0For SaleMLS ID #SK045148, Shane Murdoch, Century 21 Prairie Elite. Saskatchewan REALTORS® Association
- C$399,0005 bd2 ba970 sqft1632 101st STREET, North Battleford, SK S9A 1G9For SaleMLS ID #SK035623, Dorothy Lehman, Century 21 Prairie Elite. Saskatchewan REALTORS® Association
- C$253,0002 bd1 ba816 sqftTerritorial Estates, North Battleford, SK S9A 1R5For SaleMLS ID #SK040957, Jayna Hannah, Boyes Group Realty Inc.. Saskatchewan REALTORS® Association
- C$199,0003 bd2 ba748 sqft1282 109th STREET, North Battleford, SK S9A 2E8For SaleMLS ID #SK038836, Bradley Walls, RE/MAX Of The Battlefords. Saskatchewan REALTORS® Association
- C$149,0004 bd1 ba960 sqft8912 Deans Cres, North Battleford, SK S9A 3H7For SaleCentury 21 Canada
- C$179,9003 bd2 ba1.3k sqft1461 98th STREET, North Battleford, SK S9A 0M3For SaleMLS ID #SK041599, Alberta Mak, Action Realty ASM Ltd.. Saskatchewan REALTORS® Association
