Looking for a home with space, flexibility, and income potential? This home is a great opportunity for investors, first-time buyers, or anyone looking for a mortgage helper. Built in 1961, this 1,102 sq ft bungalow offers 5 bedrooms, 2 bathrooms, and a basement suite setup that gives you options. The main floor feels bright and welcoming, with a large living room window bringing in plenty of natural light. You’ll also find 3 good-sized bedrooms, a 4-piece bathroom, fresh paint, updated flooring, and a functional kitchen with included appliances and a newly poured epoxy-sealed countertop and new dishwasher. Downstairs, the lower level adds even more value with 2 bedrooms, a 4-piece bathroom, kitchen appliances, dining space, living area, storage, and a designated shared laundry area. Whether you’re thinking about rental income, multi-generational living, or simply wanting extra space, this layout gives you room to make it work. Outside, enjoy a front deck, backyard patio, single detached garage, and additional front parking. With vacant possession available, this property is ready for its next chapter. Come see the potential for yourself and book your private showing today.
Active
C$199,900
1872 101st STREET, North Battleford, SK S9A 1B1
5beds
2baths
1,102sqft
Single Family Residence
Built in 1961
5,998 Square Feet Lot
$-- Zestimate®
C$181/sqft
C$-- HOA
What's special
Fresh paintUpdated flooringNewly poured epoxy-sealed countertopNew dishwasherDesignated shared laundry areaFront deckBackyard patio
- 3 days |
- 10 |
- 0 |
Zillow last checked:
Listing updated:
Listed by:
Devan Oborowsky,
Dream Realty SK
Source: Saskatchewan REALTORS® Association,MLS®#: SK044344Originating MLS®#: Saskatchewan REALTORS® Association
Facts & features
Interior
Bedrooms & bathrooms
- Bedrooms: 5
- Bathrooms: 2
Bedroom
- Features: Room Floor: Laminate
- Level: Main
- Area: 121 Square Feet
- Dimensions: 11x11
Bedroom
- Features: Room Floor: Laminate
- Level: Main
- Area: 122.67 Square Feet
- Dimensions: 11.06x10.08
Bedroom
- Features: Room Floor: Laminate
- Level: Main
- Area: 122.67 Square Feet
- Dimensions: 11.06x10.08
Bedroom
- Features: Room Floor: Carpet
- Level: Basement
- Area: 179.67 Square Feet
- Dimensions: 16.04x11
Bedroom
- Features: Room Floor: Laminate
- Level: Basement
- Area: 109.17 Square Feet
- Dimensions: 10.11x10
Other
- Features: Room Floor: Tile
- Level: Main
- Area: 58.33 Square Feet
- Dimensions: 7x8.04
Other
- Features: Room Floor: Linoleum
- Level: Basement
- Area: 46.08 Square Feet
- Dimensions: 7x6.07
Other
- Features: Room Floor: Laminate
- Level: Main
- Area: 178.5 Square Feet
- Dimensions: 17x10.06
Other
- Features: Room Floor: Linoleum
- Level: Basement
- Area: 138.42 Square Feet
- Dimensions: 11x12.07
Laundry
- Features: Room Floor: Concrete
- Level: Basement
- Area: 84 Square Feet
- Dimensions: 7x12
Living room
- Features: Room Floor: Laminate
- Level: Main
- Area: 229.5 Square Feet
- Dimensions: 13.06x17
Living room
- Features: Room Floor: Laminate
- Level: Basement
- Area: 157.65 Square Feet
- Dimensions: 11.09x13.05
Utility room
- Features: Room Floor: Concrete
- Level: Basement
- Area: 38.5 Square Feet
- Dimensions: 5.06x7
Heating
- Forced Air, Natural Gas
Appliances
- Included: Water Heater, Gas Water Heater, Dishwasher Built In, Dryer, Refrigerator, Stove, Washer
Features
- Basement: Full,Finished,Concrete
- Has fireplace: No
Interior area
- Total structure area: 1,102
- Total interior livable area: 1,102 sqft
Property
Parking
- Total spaces: 3
- Parking features: 1 Car Detached, Double Driveway, Interlocking Block
- Garage spaces: 1
- Has uncovered spaces: Yes
- Details: Parking Size: 26.0x14.0
Features
- Patio & porch: Patio
- Frontage length: 50.00
Lot
- Size: 5,998 Square Feet
- Dimensions: 120
- Features: Rectangular Lot
Construction
Type & style
- Home type: SingleFamily
- Architectural style: Bungalow
- Property subtype: Single Family Residence
Materials
- Siding, Stucco
- Roof: Asphalt
Condition
- Year built: 1961
Community & HOA
Community
- Subdivision: Sapp Valley
Location
- Region: North Battleford
Financial & listing details
- Price per square foot: C$181/sqft
- Annual tax amount: C$2,813
- Date on market: 8/4/2026
- Ownership: Freehold
D
Devan Oborowsky
(306) 441-5123
By pressing Contact Agent, you agree that the real estate professional identified above may call/text you about your search, which may involve use of automated means and pre-recorded/artificial voices. You don't need to consent as a condition of buying any property, goods, or services. Message/data rates may apply. You also agree to our Terms of Use. Zillow does not endorse any real estate professionals. We may share information about your recent and future site activity with your agent to help them understand what you're looking for in a home.
Price history
| Date | Event | Price |
|---|---|---|
| 8/4/2026 | Listed for sale | C$199,900C$181/sqft |
Source: Saskatchewan REALTORS® Association #SK044344 Report a problem | ||
Public tax history
Tax history is unavailable.
Climate risks
Neighborhood: East
Nearby schools
GreatSchools rating
No schools nearby
We couldn't find any schools near this home.
- C$209,9005 bd2 ba1k sqft1831 102nd St, North Battleford, SK S9A1H4For Sale
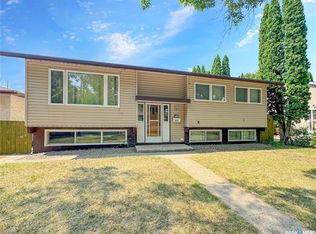
- C$269,9004 bd2 ba992 sqft2011 102nd St, North Battleford, SK S9A1H8For Sale

- C$68,0003 bd1 ba900 sqft1712 103rd St, North Battleford, SK S9A1L9For Sale

- C$399,0005 bd2 ba970 sqft1632 101st St, North Battleford, SK S9A1A6For Sale

- C$209,0003 bd3 ba1k sqft1641 103rd St, North Battleford, SK S9A1L6For Sale
- C$59,9003 bd-- ba1k sqft1621 99th St, North Battleford, SK S9A0R4For Sale
- C$334,0002 bd1 ba915 sqft1802 106th St #8, North Battleford, SK S9A1J1For Sale
- C$115,0003 bd1 ba844 sqft1541 99th St, North Battleford, SK S9A0R2For Sale
Similar homes
- C$209,9005 bd2 ba1k sqft1831 102nd STREET, North Battleford, SK S9A 1H4For SaleMLS ID #SK044384, Devan Oborowsky, Dream Realty SK. Saskatchewan REALTORS® Association
- C$209,0003 bd3 ba1k sqft1641 103rd STREET, North Battleford, SK S9A 1L6For Sale
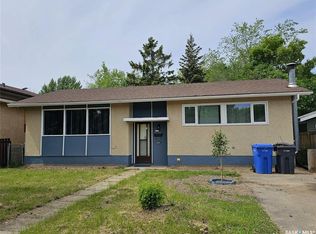 MLS ID #SK043376, Susan Kramm, Kramm Realty Group. Saskatchewan REALTORS® Association
 - C$199,0003 bd3 ba1.2k sqft1624 St Laurent DRIVE, North Battleford, SK S9A 3B3For Sale
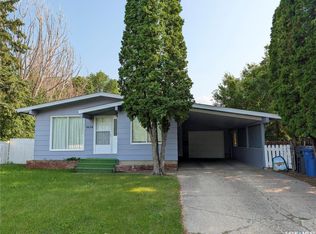 MLS ID #SK043935, Bradley Walls, RE/MAX Of The Battlefords. Saskatchewan REALTORS® Association
 - C$214,9003 bd2 ba1k sqftUNIT B-2003 Foley DRIVE, North Battleford, SK S9A 3H1For Sale
 MLS ID #SK044712, Tracy Voigt, Boyes Group Realty Inc.. Saskatchewan REALTORS® Association
 - C$245,0003 bd2 ba1k sqft9026 Mitchell AVENUE, North Battleford, SK S9A 3J7For SaleMLS ID #SK044287, Shane Murdoch, Century 21 Prairie Elite. Saskatchewan REALTORS® Association
- C$292,5004 bd3 ba1.3k sqft1302 112th STREET, North Battleford, SK S9A 2L7For SaleMLS ID #SK044487, Aaron McGovern, RE/MAX Of The Battlefords. Saskatchewan REALTORS® Association
- C$179,9003 bd2 ba1.3k sqft1461 98th STREET, North Battleford, SK S9A 0M3For SaleMLS ID #SK041599, Alberta Mak, Action Realty ASM Ltd.. Saskatchewan REALTORS® Association
- C$199,0003 bd2 ba748 sqft1282 109th STREET, North Battleford, SK S9A 2E8For SaleMLS ID #SK038836, Bradley Walls, RE/MAX Of The Battlefords. Saskatchewan REALTORS® Association
- C$269,9004 bd2 ba992 sqft2011 102nd STREET, North Battleford, SK S9A 1H8For SaleMLS ID #SK040367, Jayna Hannah, Boyes Group Realty Inc.. Saskatchewan REALTORS® Association
- C$240,0002 bd2 ba872 sqft1351 101st STREET, North Battleford, SK S9A 0Z9For SaleMLS ID #SK040313, Shane Murdoch, Century 21 Prairie Elite. Saskatchewan REALTORS® Association
- C$249,9003 bd2 ba1.4k sqft602 104th STREET, North Battleford, SK S9A 1M8For SaleMLS ID #SK039982, Lindsey Lazar, Dream Realty SK. Saskatchewan REALTORS® Association
- C$149,0004 bd1 ba960 sqft8912 Deans CRESCENT, North Battleford, SK S9A 3H7For SaleMLS ID #SK038115, Dorothy Lehman, Century 21 Prairie Elite. Saskatchewan REALTORS® Association
- C$234,9002 bd1 ba941 sqft1091 110th STREET, North Battleford, SK S9A 2H3For SaleMLS ID #SK039834, Nadine Holstine, Dream Realty SK. Saskatchewan REALTORS® Association
- C$249,9004 bd3 ba880 sqft8998 Panton AVENUE, North Battleford, SK S9A 3J9For SaleMLS ID #SK043410, Susan Kramm, Kramm Realty Group. Saskatchewan REALTORS® Association
- C$115,0003 bd1 ba844 sqft1541 99th STREET, North Battleford, SK S9A 0R2For SaleMLS ID #SK043747, Berjinder Birdi, eXp Realty. Saskatchewan REALTORS® Association
- C$149,9003 bd2 ba1k sqft495 32nd STREET, Battleford, SK S0M 0E0For SaleMLS ID #SK044388, Devan Oborowsky, Dream Realty SK. Saskatchewan REALTORS® Association
- C$154,9003 bd1 ba1.1k sqft1351 108th STREET, North Battleford, SK S9A 2B6For SaleMLS ID #SK040860, Kayla Petersen, Century 21 Prairie Elite. Saskatchewan REALTORS® Association
- C$109,9005 bd1 ba728 sqft1402 102nd STREET, North Battleford, SK S9A 1G7For SaleMLS ID #SK034029, Gerry Scott, Boyes Group Realty Inc.. Saskatchewan REALTORS® Association
- C$109,9002 bd2 ba992 sqft1158 104th STREET, North Battleford, SK S9A 1N6For SaleMLS ID #SK042587, Michelle Tomanek, Boyes Group Realty Inc.. Saskatchewan REALTORS® Association
- C$164,9002 bd1 ba856 sqftNasha Plaza, North Battleford, SK S9A 2A9For SaleMLS ID #SK041776, Michelle Tomanek, Boyes Group Realty Inc.. Saskatchewan REALTORS® Association
