Welcome to the highly desirable Caleb Village Retirement Home, where comfort, convenience, and a serene lifestyle come together beautifully. This inviting main floor 2-bedroom, 1-bathroom condo offers an exceptional opportunity to enjoy a peaceful and accommodating way of living in one of the area’s most sought-after retirement communities. Thoughtfully designed for ease of living, this residence provides a welcoming sense of space and calm, making it ideal for those looking to enjoy a low-maintenance lifestyle without compromising on quality or comfort. Inside, you’ll appreciate the bright and functional layout that creates a sense of openness and ease throughout the home. The two bedrooms offer excellent flexibility, whether used for guests, a hobby room, or a quiet private retreat. The four-piece bathroom is well-appointed, and the entire condo is designed to support comfortable everyday living with a relaxed and practical flow. Large windows and a gentle, inviting atmosphere contribute to the peaceful feel of the unit, making it a lovely place to unwind and feel at home. Caleb Village is known for its luxurious yet comforting environment, offering residents a truly accommodating community with a strong sense of independence and tranquility. With condo fees of $417, this property provides excellent value while helping maintain the building and community amenities that make life here so enjoyable. A titled parking stall adds convenience and peace of mind, ensuring your vehicle is secure and easily accessible year-round. If you’re seeking a serene, well-kept home in a welcoming retirement setting, this condo offers the perfect blend of elegance, practicality, and comfort. Enjoy the ease of condo living in a peaceful community where everything is designed to make daily life simple, enjoyable, and truly worry-free. Don’t miss out on this opportunity. Call an agent today
Active
C$326,500
UNIT 8-1802 106th STREET, North Battleford, SK S6H 3N8
2beds
1baths
915sqft
Condominium
Built in 2013
-- sqft lot
$-- Zestimate®
C$357/sqft
C$417/mo HOA
What's special
Bright and functional layoutLarge windowsGentle inviting atmosphere
- 21 days |
- 12 |
- 0 |
Zillow last checked:
Listing updated:
Listed by:
Aaron McGovern,
RE/MAX Of The Battlefords
Source: Saskatchewan REALTORS® Association,MLS®#: SK044579Originating MLS®#: Saskatchewan REALTORS® Association
Facts & features
Interior
Bedrooms & bathrooms
- Bedrooms: 2
- Bathrooms: 1
Bedroom
- Features: Room Floor: Carpet
- Level: Main
- Area: 200.42 Square Feet
- Dimensions: 15.5x13
Bedroom
- Features: Room Floor: Carpet
- Level: Main
- Area: 147.85 Square Feet
- Dimensions: 12.7x11.9
Other
- Features: Room Floor: Vinyl
- Level: Main
- Area: 65 Square Feet
- Dimensions: 8.8x7.6
Dining room
- Features: Room Floor: Vinyl
- Level: Main
- Area: 57.75 Square Feet
- Dimensions: 9x6.5
Foyer
- Features: Room Floor: Vinyl
- Level: Main
- Area: 46.96 Square Feet
- Dimensions: 8.2x5.9
Kitchen
- Features: Room Floor: Vinyl
- Level: Main
- Area: 78.68 Square Feet
- Dimensions: 9.2x8.7
Laundry
- Features: Room Floor: Vinyl
- Level: Main
- Area: 20.31 Square Feet
- Dimensions: 5.8x3.7
Living room
- Features: Room Floor: Carpet
- Level: Main
- Area: 204.17 Square Feet
- Dimensions: 16.4x12.6
Other
- Features: Room Floor: Carpet
- Level: Main
- Area: 40.1 Square Feet
- Dimensions: 8.9x4.7
Heating
- Baseboard, Electric, Heating Source In Unit
Cooling
- Central Air
Appliances
- Included: Water Heater, Gas Water Heater, Dishwasher Built In, Dryer, Freezer, Refrigerator, Exhaust Fan, Stove, Washer
- Laundry: In Unit
Features
- Basement: Other,Walls (Other)
- Has fireplace: No
Interior area
- Total structure area: 915
- Total interior livable area: 915 sqft
Property
Parking
- Total spaces: 1
- Parking features: Guest, Asphalt
Accessibility
- Accessibility features: Wheelchair Access, Accessible by Wheel Chair
Features
- Exterior features: Balcony, Lawn Front
Lot
- Features: Rectangular Lot, Trees/Shrubs
Construction
Type & style
- Home type: Condo
- Property subtype: Condominium
- Attached to another structure: Yes
Materials
- Brick, Siding
- Roof: Asphalt
Condition
- Year built: 2013
Community & HOA
Community
- Features: Amenities Room, Dining Facility, Elevator, Fitness Center
- Subdivision: Sapp Valley
HOA
- Has HOA: Yes
- Services included: Common Area Maintenance, Maintenance Structure, Trash, Heat, Insurance (Common), Maintenance Grounds, Reserve Fund, Sewer, Snow Removal, Water
- HOA fee: C$417 monthly
Location
- Region: North Battleford
Financial & listing details
- Price per square foot: C$357/sqft
- Annual tax amount: C$4,319
- Date on market: 8/5/2026
- Exclusions: Water Softener
- Ownership: Condominium
Price history
| Date | Event | Price |
|---|---|---|
| 8/26/2026 | Price change | C$326,500-2.2%C$357/sqft |
Source: Saskatchewan REALTORS® Association #SK044579 Report a problem | ||
| 8/5/2026 | Listed for sale | C$334,000C$365/sqft |
Source: Saskatchewan REALTORS® Association #SK044579 Report a problem | ||
Public tax history
Tax history is unavailable.
Climate risks
Neighborhood: Centennial Park
Nearby schools
GreatSchools rating
No schools nearby
We couldn't find any schools near this home.
- C$68,0003 bd1 ba900 sqft1712 103rd St, North Battleford, SK S9A1L9For Sale

- C$209,0003 bd3 ba1k sqft1641 103rd St, North Battleford, SK S9A1L6For Sale
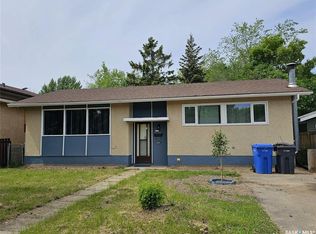
- C$219,9005 bd3 ba1.5k sqft1671 103rd St, North Battleford, SK S9A1L6For Sale

- C$--1 bd1 ba700 sqft1551 107th St, North Battleford, SK S9A2A1Off Market
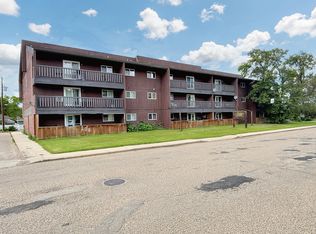
- C$--1 bd1 ba700 sqft1551 107th St #1-BEDROOM, North Battleford, SK S9A2A1Off Market
- C$--2 bd1 ba800 sqft1551 107th St #2-BEDROOM, North Battleford, SK S9A2A1Off Market
- C$--2 bd1 ba-- sqft10910 Winder Cres, North Battleford, SK S9A2C3Off Market
- C$194,9005 bd2 ba1.1k sqft1872 101st St, North Battleford, SK S9A1B1For Sale
Similar homes
- C$289,9005 bd3 ba1.2k sqft1801 Centennial CRESCENT, North Battleford, SK S9A 3J2For Sale
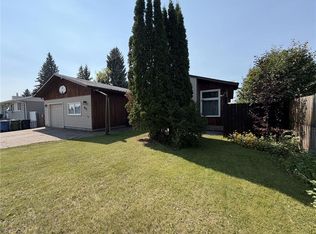 MLS ID #SK046755, Kaley Knight, Dream Realty SK. Saskatchewan REALTORS® Association
 - C$320,0005 bd3 ba1.2k sqft10326 Henderson DRIVE, North Battleford, SK S9A 3Y9For Sale
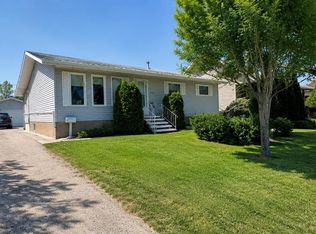 MLS ID #SK041271, Dorothy Lehman, Century 21 Prairie Elite. Saskatchewan REALTORS® Association
 - C$253,0002 bd1 ba816 sqftTerritorial Estates, North Battleford, SK S9A 1R5For Sale
 MLS ID #SK040957, Jayna Hannah, Boyes Group Realty Inc.. Saskatchewan REALTORS® Association
 - C$282,5004 bd3 ba1.3k sqft1302 112th STREET, North Battleford, SK S9A 2L7For Sale
 MLS ID #SK044487, Aaron McGovern, RE/MAX Of The Battlefords. Saskatchewan REALTORS® Association
 - C$279,9005 bd2 ba1.2k sqft365 3rd Ave CRESCENT, Battleford, SK S0M 0E0For SaleMLS ID #SK046719, Chris Molenaar Realty Prof. Corp., eXp Realty. Saskatchewan REALTORS® Association
- C$269,9004 bd2 ba992 sqft2011 102nd STREET, North Battleford, SK S9A 1H8For SaleMLS ID #SK040367, Jayna Hannah, Boyes Group Realty Inc.. Saskatchewan REALTORS® Association
- C$164,9002 bd1 ba856 sqftNasha Plaza, North Battleford, SK S9A 2A9For SaleMLS ID #SK041776, Michelle Tomanek, Boyes Group Realty Inc.. Saskatchewan REALTORS® Association
- C$269,9003 bd2 ba1k sqft9014 Deans CRESCENT, North Battleford, SK S9A 3H7For SaleMLS ID #SK045767, Devan Oborowsky, Dream Realty SK. Saskatchewan REALTORS® Association
- C$319,9003 bd2 ba1k sqft172 29th STREET W, Battleford, SK S0M 0L0For SaleMLS ID #SK045148, Shane Murdoch, Century 21 Prairie Elite. Saskatchewan REALTORS® Association
- C$399,0005 bd2 ba970 sqft1632 101st STREET, North Battleford, SK S9A 1G9For SaleMLS ID #SK035623, Dorothy Lehman, Century 21 Prairie Elite. Saskatchewan REALTORS® Association
- C$209,0003 bd3 ba1k sqft1641 103rd STREET, North Battleford, SK S9A 1L6For SaleMLS ID #SK043376, Susan Kramm, Kramm Realty Group. Saskatchewan REALTORS® Association
- C$335,0002 bd2 ba1.1k sqft322 35th STREET, Battleford, SK S0M 0E0For SaleMLS ID #SK041920, Brian Lampitt, Dream Realty SK. Saskatchewan REALTORS® Association
- C$429,9005 bd3 ba1.2k sqft10818 Meighen CRESCENT, North Battleford, SK S9A 3L3For SaleMLS ID #SK045090, Janaya Pollard, Dream Realty SK. Saskatchewan REALTORS® Association
- C$194,9005 bd2 ba1.1k sqft1872 101st STREET, North Battleford, SK S9A 1B1For SaleMLS ID #SK044344, Devan Oborowsky, Dream Realty SK. Saskatchewan REALTORS® Association
- C$245,0003 bd2 ba1k sqft9026 Mitchell Ave, North Battleford, SK S9A 3J7For SaleCentury 21 Canada
- C$240,0002 bd2 ba872 sqft1351 101st STREET, North Battleford, SK S9A 0Z9For SaleMLS ID #SK040313, Shane Murdoch, Century 21 Prairie Elite. Saskatchewan REALTORS® Association
- C$212,0004 bd2 ba1.2k sqft1106 112th STREET, North Battleford, SK S9A 2L5For SaleMLS ID #SK045811, Susan Kramm, Kramm Realty Group. Saskatchewan REALTORS® Association
- C$220,0002 bd1 ba964 sqft301 26th STREET W, Battleford, SK S0M 0E0For SaleMLS ID #SK046381, Shane Murdoch, Century 21 Prairie Elite. Saskatchewan REALTORS® Association
- C$234,9002 bd1 ba941 sqft1091 110th STREET, North Battleford, SK S9A 2H3For SaleMLS ID #SK039834, Nadine Holstine, Dream Realty SK. Saskatchewan REALTORS® Association
- C$425,0004 bd3 ba1.3k sqftUNIT D-2419 Buhler AVENUE, North Battleford, SK S9A 1R2For SaleMLS ID #SK036306, Mandy Lehman, Century 21 Prairie Elite. Saskatchewan REALTORS® Association
