Charming 2-Storey with Income Potential and Workshop Dream! This spacious 1,544 sq. ft. home is flooded with natural light, featuring a living room designed for gatherings, large open kitchen boasting a massive walk-in pantry space that every home chef will adore. The second floor offers three bright, refreshed bedrooms and a full 4-piece bath, plus the added convenience of a dedicated laundry room. Need a workspace? The main floor bedroom offers incredible versatility—perfect for an office, den, or guest room. Beyond the house, you’ll find a massive 24x26 insulated garage with 10-foot ceilings and 220 AMP service—the ultimate workshop or "man cave." While it currently features a single garage door, the structure is perfectly set up for an easy conversion to a double garage. Need extra income or a private guest space? The self-contained basement mother-in-law suite, complete with its own separate entrance and power meter, offers privacy and flexibility. Don’t wait—schedule your private showing today!
Active
C$219,900
1671 103rd STREET, North Battleford, SK S9A 1L6
5beds
3baths
1,544sqft
Single Family Residence
Built in 1924
5,998 Square Feet Lot
$-- Zestimate®
C$142/sqft
C$-- HOA
What's special
Flooded with natural lightLarge open kitchenMassive walk-in pantry spaceThree bright refreshed bedroomsDedicated laundry room
- 15 hours |
- 5 |
- 0 |
Zillow last checked:
Listing updated:
Listed by:
Janaya Pollard,
Dream Realty SK
Source: Saskatchewan REALTORS® Association,MLS®#: SK045096Originating MLS®#: Saskatchewan REALTORS® Association
Facts & features
Interior
Bedrooms & bathrooms
- Bedrooms: 5
- Bathrooms: 3
Bedroom
- Features: Room Floor: Laminate
- Level: Main
- Area: 73.33 Square Feet
- Dimensions: 10x7.4
Bedroom
- Features: Room Floor: Laminate
- Level: Second
- Area: 122.84 Square Feet
- Dimensions: 11.1x11.1
Bedroom
- Features: Room Floor: Laminate
- Level: Second
- Area: 121.92 Square Feet
- Dimensions: 11x11.1
Bedroom
- Features: Room Floor: Laminate
- Level: Second
- Area: 85.94 Square Feet
- Dimensions: 11.4x7.7
Bedroom
- Features: Room Floor: Laminate
- Level: Basement
- Area: 172 Square Feet
- Dimensions: 14.4x12
Other
- Features: Room Floor: Linoleum
- Level: Main
- Area: 22.75 Square Feet
- Dimensions: 6.6x3.6
Other
- Features: Room Floor: Laminate
- Level: Basement
- Area: 45.36 Square Feet
- Dimensions: 7.8x5.11
Other
- Features: Room Floor: Linoleum
- Level: Second
- Area: 66.78 Square Feet
- Dimensions: 13.7x4.11
Den
- Features: Room Floor: Laminate
- Level: Basement
- Area: 70.59 Square Feet
- Dimensions: 8.11x7.11
Dining room
- Features: Room Floor: Linoleum
- Level: Main
- Area: 69.42 Square Feet
- Dimensions: 7x9.11
Foyer
- Features: Room Floor: Tile
- Level: Main
- Area: 102.71 Square Feet
- Dimensions: 7.3x14.2
Kitchen
- Features: Room Floor: Linoleum
- Level: Main
- Area: 181.04 Square Feet
- Dimensions: 13.2x13.9
Kitchen
- Features: Room Floor: Laminate
- Level: Basement
- Area: 107.64 Square Feet
- Dimensions: 10.5x10.4
Laundry
- Features: Room Floor: Linoleum
- Level: Second
- Area: 51.88 Square Feet
- Dimensions: 6.11x7.6
Living room
- Features: Room Floor: Laminate
- Level: Main
- Area: 164.31 Square Feet
- Dimensions: 11.8x14.1
Porch
- Features: Room Floor: Wood
- Level: Main
- Area: 47.79 Square Feet
- Dimensions: 9.3x5.2
Heating
- Forced Air, Natural Gas
Appliances
- Included: Water Heater, Gas Water Heater, Dryer, Refrigerator, Stove, Washer
Features
- Basement: Full,Finished,Concrete
- Has fireplace: No
Interior area
- Total structure area: 1,544
- Total interior livable area: 1,544 sqft
Property
Parking
- Total spaces: 3
- Parking features: 2 Car Detached, Garage Door Opnr/Control(S)
- Garage spaces: 2
- Details: Parking Size: 26.0x24.0
Features
- Levels: Two
- Stories: 2
- Exterior features: Lawn Front
- Fencing: Fenced
- Frontage length: 50.00
Lot
- Size: 5,998 Square Feet
- Dimensions: 120
- Features: Trees/Shrubs
Details
- Additional structures: Shed(s)
Construction
Type & style
- Home type: SingleFamily
- Property subtype: Single Family Residence
Materials
- Vinyl Siding, Wood Siding
- Roof: Asphalt
Condition
- Year built: 1924
Community & HOA
Community
- Subdivision: Sapp Valley
Location
- Region: North Battleford
Financial & listing details
- Price per square foot: C$142/sqft
- Annual tax amount: C$3,407
- Date on market: 8/10/2026
- Exclusions: Water Softener
- Ownership: Freehold
Price history
| Date | Event | Price |
|---|---|---|
| 8/10/2026 | Listed for sale | C$219,900C$142/sqft |
Source: Saskatchewan REALTORS® Association #SK045096 Report a problem | ||
Public tax history
Tax history is unavailable.
Climate risks
Neighborhood: East
Nearby schools
GreatSchools rating
No schools nearby
We couldn't find any schools near this home.
- C$209,0003 bd3 ba1k sqft1641 103rd St, North Battleford, SK S9A1L6For Sale
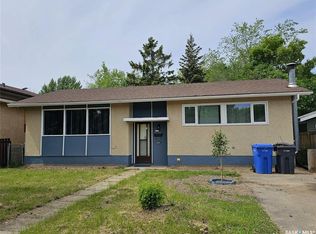
- C$68,0003 bd1 ba900 sqft1712 103rd St, North Battleford, SK S9A1L9For Sale

- C$399,0005 bd2 ba970 sqft1632 101st St, North Battleford, SK S9A1A6For Sale

- C$69,9005,998 sqft1521 103rd St, North Battleford, SK S9A1L4Lot/Land

- C$209,9005 bd2 ba1k sqft1831 102nd St, North Battleford, SK S9A1H4For Sale
- C$199,9005 bd2 ba1.1k sqft1872 101st St, North Battleford, SK S9A1B1For Sale
- C$59,9003 bd-- ba1k sqft1621 99th St, North Battleford, SK S9A0R4For Sale
- C$9,9005,998 sqft1471 101st St, North Battleford, SK S9A1A1Lot/Land
Similar homes
- C$209,9005 bd2 ba1k sqft1831 102nd STREET, North Battleford, SK S9A 1H4For Sale
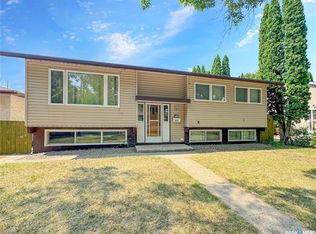 MLS ID #SK044384, Devan Oborowsky, Dream Realty SK. Saskatchewan REALTORS® Association
 - C$199,9005 bd2 ba1.1k sqft1872 101st STREET, North Battleford, SK S9A 1B1For Sale
 MLS ID #SK044344, Devan Oborowsky, Dream Realty SK. Saskatchewan REALTORS® Association
 - C$209,0003 bd3 ba1k sqft1641 103rd STREET, North Battleford, SK S9A 1L6For SaleMLS ID #SK043376, Susan Kramm, Kramm Realty Group. Saskatchewan REALTORS® Association
- C$199,0003 bd3 ba1.2k sqft1624 St Laurent DRIVE, North Battleford, SK S9A 3B3For Sale
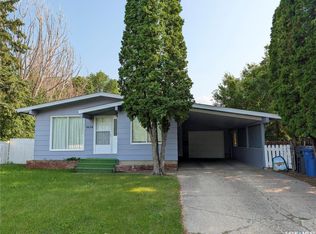 MLS ID #SK043935, Bradley Walls, RE/MAX Of The Battlefords. Saskatchewan REALTORS® Association
 - C$289,9003 bd1 ba1.4k sqft1971 99th STREET, North Battleford, SK S9A 0S1For SaleMLS ID #SK044791, Susan Kramm, Kramm Realty Group. Saskatchewan REALTORS® Association
- C$199,9004 bd3 ba1.7k sqftUNIT A/B-1491 98th STREET, North Battleford, SK S9A 0M3For SaleMLS ID #SK043843, Shane Murdoch, Century 21 Prairie Elite. Saskatchewan REALTORS® Association
- C$214,9003 bd2 ba1k sqftUNIT B-2003 Foley DRIVE, North Battleford, SK S9A 3H1For SaleMLS ID #SK044712, Tracy Voigt, Boyes Group Realty Inc.. Saskatchewan REALTORS® Association
- C$245,0003 bd2 ba1k sqft9026 Mitchell AVENUE, North Battleford, SK S9A 3J7For SaleMLS ID #SK044287, Shane Murdoch, Century 21 Prairie Elite. Saskatchewan REALTORS® Association
- C$235,0003 bd2 ba864 sqft1482 95th STREET, North Battleford, SK S9A 0G6For SaleMLS ID #SK042790, Shane Murdoch, Century 21 Prairie Elite. Saskatchewan REALTORS® Association
- C$292,5004 bd3 ba1.3k sqft1302 112th STREET, North Battleford, SK S9A 2L7For SaleMLS ID #SK044487, Aaron McGovern, RE/MAX Of The Battlefords. Saskatchewan REALTORS® Association
- C$179,9003 bd2 ba1.3k sqft1461 98th STREET, North Battleford, SK S9A 0M3For SaleMLS ID #SK041599, Alberta Mak, Action Realty ASM Ltd.. Saskatchewan REALTORS® Association
- C$240,0002 bd2 ba872 sqft1351 101st STREET, North Battleford, SK S9A 0Z9For SaleMLS ID #SK040313, Shane Murdoch, Century 21 Prairie Elite. Saskatchewan REALTORS® Association
- C$269,9004 bd2 ba992 sqft2011 102nd STREET, North Battleford, SK S9A 1H8For SaleMLS ID #SK040367, Jayna Hannah, Boyes Group Realty Inc.. Saskatchewan REALTORS® Association
- C$249,9003 bd2 ba1.4k sqft602 104th STREET, North Battleford, SK S9A 1M8For SaleMLS ID #SK039982, Lindsey Lazar, Dream Realty SK. Saskatchewan REALTORS® Association
- C$169,9006 bd3 ba2.1k sqft1292 106th STREET, North Battleford, SK S9A 1X2For SaleMLS ID #SK036387, Kayla Petersen, Century 21 Prairie Elite. Saskatchewan REALTORS® Association
- C$299,9005 bd3 ba1.2k sqft1801 Centennial CRESCENT, North Battleford, SK S9A 3J2For SaleMLS ID #SK039899, Kaley Knight, Dream Realty SK. Saskatchewan REALTORS® Association
- C$234,9002 bd1 ba941 sqft1091 110th STREET, North Battleford, SK S9A 2H3For SaleMLS ID #SK039834, Nadine Holstine, Dream Realty SK. Saskatchewan REALTORS® Association
- C$320,0005 bd3 ba1.2k sqft10326 Henderson DRIVE, North Battleford, SK S9A 3Y9For SaleMLS ID #SK041271, Dorothy Lehman, Century 21 Prairie Elite. Saskatchewan REALTORS® Association
- C$259,9004 bd3 ba1.2k sqft202 26th STREET, Battleford, SK S0M 0E0For SaleMLS ID #SK038747, Jayna Hannah, Boyes Group Realty Inc.. Saskatchewan REALTORS® Association
- C$319,9003 bd2 ba1k sqft172 29th STREET W, Battleford, SK S0M 0L0For SaleMLS ID #SK045148, Shane Murdoch, Century 21 Prairie Elite. Saskatchewan REALTORS® Association
