Are you looking for a home that is extra special that will bring wow factor? This property features over 1,200 sq ft, oversize lot, 5 bedrooms, 3 bathrooms (in the house) but the most unique feature in this property is one former bay of the garage which is now used as a home based business, complete with plumbing, electric heat and a 2 piece bathroom and still has access to the other garage bay that is perfect for any handy man. A man cave or she shed that one can only wish for or can be converted back into garage space! A charming front deck will give guests a warm welcome and remind you that 'its good to be home'. The large living room greets you as you walk through the front door and the dining area that has a great view of the large covered deck. An updated kitchen with tons of cupboards and counter space is perfect for any chef. The main floor 4 piece bathroom has been updated with a deep, tile surround and large vanity. 3 spacious bedrooms offer perfect space for all the members of the family including a large master bedroom with a 3 piece ensuite. Head down to the basement and you will find lots of space for family and friends to unwind in the rec room or the 2 basement bedrooms. Completing the basement is a 3 piece bathroom, huge laundry and storage areas. You wont be short of space or storage in this home. Outside you can relax on the 240 sq ft covered deck or enjoy the ground level patio. In addition to the ample grass space, the fenced off dog run and the large gate that allows RV or boat storage, the driveway also allows for 3+ vehicles. This property has received many updates over the years including windows (approx 2012/2015), hot water heater (2025), furnace (approx 2015), kitchen, main floor bathroom and some flooring. This property is a perfect family home and is waiting for its new owners, call today to make it yours.
Active
C$289,900
1801 Centennial CRESCENT, North Battleford, SK S9A 3J2
5beds
3baths
1,256sqft
Single Family Residence
Built in 1979
8,637 Square Feet Lot
$-- Zestimate®
C$231/sqft
C$-- HOA
What's special
- 3 days
- 12
- 0
Zillow last checked:
Listing updated:
Listed by:
Kaley Knight,
Dream Realty SK
Source: Saskatchewan REALTORS® Association,MLS®#: SK046755Originating MLS®#: Saskatchewan REALTORS® Association
Facts & features
Interior
Bedrooms & bathrooms
- Bedrooms: 5
- Bathrooms: 3
Bedroom
- Features: Room Floor: Carpet
- Level: Main
- Area: 86.25 Square Feet
- Dimensions: 9x9.7
Bedroom
- Features: Room Floor: Carpet
- Level: Main
- Area: 106.88 Square Feet
- Dimensions: 11.3x9.6
Bedroom
- Features: Room Floor: Carpet
- Level: Main
- Area: 164.06 Square Feet
- Dimensions: 11.3x14.7
Bedroom
- Features: Room Floor: Carpet
- Level: Basement
- Area: 142.38 Square Feet
- Dimensions: 12.9x11.2
Bedroom
- Features: Room Floor: Carpet
- Level: Basement
- Area: 123.75 Square Feet
- Dimensions: 11x11.3
Other
- Features: Room Floor: Linoleum
- Level: Basement
Other
- Features: Room Floor: Linoleum
- Level: Main
Other
- Features: Room Floor: Linoleum
- Level: Main
Kitchen
- Features: Room Floor: Linoleum
- Level: Main
- Area: 207.19 Square Feet
- Dimensions: 11.3x18.5
Laundry
- Features: Room Floor: Vinyl tile
- Level: Basement
- Area: 111.58 Square Feet
- Dimensions: 8.7x13
Living room
- Features: Room Floor: Linoleum
- Level: Main
- Area: 259.35 Square Feet
- Dimensions: 17.7x14.9
Other
- Features: Room Floor: Carpet
- Level: Basement
- Area: 92.89 Square Feet
- Dimensions: 12.8x7.4
Recreation room
- Features: Room Floor: Carpet
- Level: Basement
- Area: 253.99 Square Feet
- Dimensions: 14.7x17.5
Storage
- Features: Room Floor: Concrete
- Level: Basement
- Area: 65.63 Square Feet
- Dimensions: 7.6x8.9
Utility room
- Features: Room Floor: Concrete
- Level: Basement
- Area: 116.42 Square Feet
- Dimensions: 11x10.7
Heating
- Forced Air, Natural Gas
Appliances
- Included: Water Heater, Gas Water Heater, Water Softener, Dishwasher Built In, Dryer, Refrigerator, Exhaust Fan, Stove, Washer
Features
- Basement: Full,Partially Finished,Preserved Wood
- Has fireplace: No
Interior area
- Total structure area: 1,256
- Total interior livable area: 1,256 sqft
Property
Parking
- Total spaces: 4
- Parking features: 1 Car Attached, RV Access/Parking, Garage Door Opnr/Control(S), Asphalt, Double Driveway
- Attached garage spaces: 1
- Has uncovered spaces: Yes
- Details: Parking Size: 24.0x24.0
Features
- Patio & porch: Deck, Patio
- Exterior features: Lawn Back, Lawn Front
- Fencing: Fenced
- Frontage length: 72.00
Lot
- Size: 8,637 Square Feet
- Dimensions: 120
- Features: Rectangular Lot, Trees/Shrubs, Underground Sprinkler
Details
- Additional structures: Shed(s)
Construction
Type & style
- Home type: SingleFamily
- Architectural style: Bungalow
- Property subtype: Single Family Residence
Materials
- Vinyl Siding, Wood Siding
- Roof: Asphalt
Condition
- Year built: 1979
Community & HOA
Community
- Subdivision: College Heights
Location
- Region: North Battleford
Financial & listing details
- Price per square foot: C$231/sqft
- Annual tax amount: C$4,046
- Date on market: 8/26/2026
- Ownership: Freehold
Price history
| Date | Event | Price |
|---|---|---|
| 8/26/2026 | Listed for sale | C$289,900C$231/sqft |
Source: Saskatchewan REALTORS® Association #SK046755 Report a problem | ||
Public tax history
Tax history is unavailable.
Climate risks
Neighborhood: College Heights
Nearby schools
GreatSchools rating
No schools nearby
We couldn't find any schools near this home.
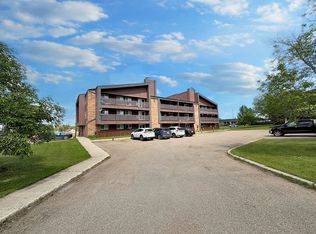
- C$--2 bd1 ba850 sqft1901 Pearson Ave, North Battleford, SK S9A3W4Off Market
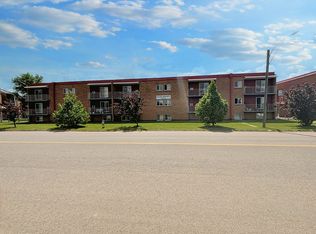
- C$--2 bd1 ba-- sqft10910 Winder Cres, North Battleford, SK S9A2C3Off Market
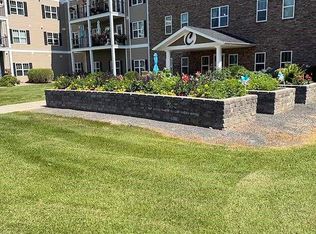
- C$326,5002 bd1 ba915 sqft1802 106th St #8, North Battleford, SK S9A1J1For Sale
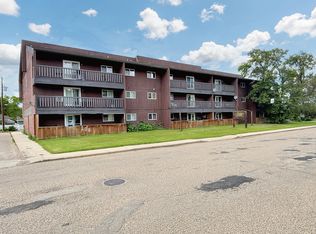
- C$--1 bd1 ba700 sqft1551 107th St, North Battleford, SK S9A2A1Off Market
Similar homes
- C$279,9005 bd2 ba1.2k sqft365 3rd Ave CRESCENT, Battleford, SK S0M 0E0For Sale
 MLS ID #SK046719, Chris Molenaar Realty Prof. Corp., eXp Realty. Saskatchewan REALTORS® Association
 - C$299,9004 bd2 ba1k sqft432 30th STREET, Battleford, SK S0M 0E0For Sale
 MLS ID #SK046731, Kevin Menssa, Dream Realty SK. Saskatchewan REALTORS® Association
 - C$214,9005 bd2 ba1k sqft1051 109th STREET, North Battleford, SK S9A 2E3For Sale
 MLS ID #SK046977, Janaya Pollard, Dream Realty SK. Saskatchewan REALTORS® Association
 - C$282,5004 bd3 ba1.3k sqft1302 112th STREET, North Battleford, SK S9A 2L7For Sale
 MLS ID #SK044487, Aaron McGovern, RE/MAX Of The Battlefords. Saskatchewan REALTORS® Association
