DEANSCROFT – SPACE, CHARACTER & A GREAT PLACE TO GATHER! This 1,249 sq. ft. raised bungalow offers 4 bedrooms, 2 bathrooms and a layout with more personality than your typical bungalow. A standout feature is the impressive open living room over the attached garage. Just inside the front entrance, this bright, spacious room features plenty of windows and a striking herringbone-tile wood-burning fireplace, creating an inviting space for relaxing or entertaining. The kitchen features a three-seat eating bar and opens directly onto the large front deck—perfect for BBQing, morning coffee or a summer evening outdoors. Elevated above street level, the deck offers a comfortable outdoor space with a nice sense of privacy. The main floor has an open, comfortable feel, while downstairs you'll find a family room, additional bedroom, bathroom and storage. The flooring is current and in good condition, with numerous improvements completed over the past several years. The attached garage is presently used as storage and the overhead door was removed by a previous owner; however, the original framing remains. Recent quotes indicate approximately $2,500 should cover installation of a new garage door if a buyer wishes to return it to garage use. A large concrete driveway provides additional parking. Other improvements include shingles in 2017, the large deck in 2018 and water heater in 2023. Central air conditioning, a fenced yard and wood-burning fireplace add to the home's year-round appeal. Located in Deanscroft, within walking distance of the hospital and convenient to schools and amenities. Priced at $212,000, this home offers 1,249 sq. ft., 4 bedrooms, 2 bathrooms and inviting living spaces with some real flair. Currently tenant occupied; viewing appointments required.
Conditional sale
C$212,000
1106 112th STREET, North Battleford, SK S9A 2L5
4beds
2baths
1,249sqft
Single Family Residence
Built in 1953
6,220 Square Feet Lot
$-- Zestimate®
C$170/sqft
C$-- HOA
What's special
Bright spacious roomPlenty of windowsStriking herringbone-tile wood-burning fireplaceCentral air conditioningFenced yard
- 6 days |
- 50 |
- 1 |
Zillow last checked:
Listing updated:
Listed by:
Susan Kramm,
Kramm Realty Group
Source: Saskatchewan REALTORS® Association,MLS®#: SK045811Originating MLS®#: Saskatchewan REALTORS® Association
Facts & features
Interior
Bedrooms & bathrooms
- Bedrooms: 4
- Bathrooms: 2
Bedroom
- Features: Room Floor: Carpet
- Level: Main
- Area: 99.9 Square Feet
- Dimensions: 8.9x11.5
Bedroom
- Features: Room Floor: Carpet
- Level: Main
- Area: 161.6 Square Feet
- Dimensions: 10.10x14.11
Bedroom
- Features: Room Floor: Carpet
- Level: Main
- Area: 81.51 Square Feet
- Dimensions: 8.1x10.1
Bedroom
- Features: Room Floor: Carpet
- Level: Basement
- Area: 98.54 Square Feet
- Dimensions: 9.2x10.9
Other
- Features: Room Floor: Linoleum
- Level: Basement
Other
- Features: Room Floor: Linoleum
- Level: Main
Den
- Features: Room Floor: Laminate
- Level: Basement
- Area: 90.9 Square Feet
- Dimensions: 9.2x9.11
Other
- Features: Room Floor: Vinyl
- Level: Main
- Area: 268.77 Square Feet
- Dimensions: 11.1x24.3
Living room
- Features: Room Floor: Vinyl
- Level: Main
- Area: 447.71 Square Feet
- Dimensions: 17.6x25.7
Recreation room
- Features: Room Floor: Carpet
- Level: Basement
- Area: 207.55 Square Feet
- Dimensions: 10.1x20.7
Heating
- Forced Air, Natural Gas
Cooling
- Central Air
Appliances
- Included: Water Heater, Gas Water Heater, Dishwasher Built In, Dryer, Refrigerator, Microwave Hood Fan, Stove, Washer
Features
- Basement: Partial,Finished,Concrete
- Has fireplace: No
Interior area
- Total structure area: 1,249
- Total interior livable area: 1,249 sqft
Property
Parking
- Total spaces: 2
- Parking features: 1 Car Attached, Heated Garage, Concrete Driveway, Double Driveway
- Attached garage spaces: 1
- Has uncovered spaces: Yes
Features
- Patio & porch: Deck, Patio
- Exterior features: Lawn Back, Lawn Front
- Fencing: Fenced
- Frontage length: 66.18
Lot
- Size: 6,220 Square Feet
- Dimensions: 94
- Features: Rectangular Lot, Trees/Shrubs, Underground Sprinkler
Details
- Additional structures: Shed(s)
Construction
Type & style
- Home type: SingleFamily
- Architectural style: Raised Bungalow
- Property subtype: Single Family Residence
Materials
- Stucco
- Roof: Asphalt
Condition
- Year built: 1953
Community & HOA
Community
- Subdivision: Deanscroft
Location
- Region: North Battleford
Financial & listing details
- Price per square foot: C$170/sqft
- Annual tax amount: C$2,931
- Date on market: 8/17/2026
- Ownership: Freehold
Price history
| Date | Event | Price |
|---|---|---|
| 8/17/2026 | Listed for sale | C$212,000C$170/sqft |
Source: Saskatchewan REALTORS® Association #SK045811 Report a problem | ||
Public tax history
Tax history is unavailable.
Climate risks
Neighborhood: Deanscroft
Nearby schools
GreatSchools rating
No schools nearby
We couldn't find any schools near this home.
- C$234,9002 bd1 ba941 sqft1091 110th St, North Battleford, SK S9A2H3For Sale

- C$100,0003 bd2 ba884 sqft1191 110th St, North Battleford, SK S9A2H5For Sale

- C$14,0005,998 sqft1201 110th St, North Battleford, SK S9A2H7Lot/Land
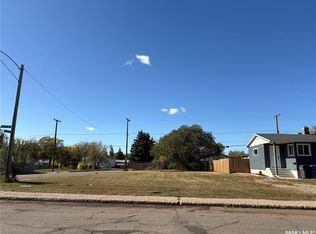
- C$282,5004 bd3 ba1.3k sqft1302 112th St, North Battleford, SK S9A2L7For Sale
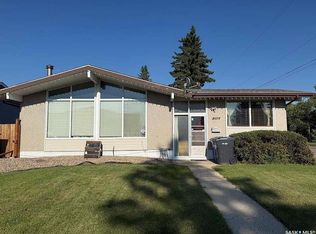
- C$164,9002 bd1 ba856 sqft1002 108th St #205, North Battleford, SK S9A2A9For Sale
- C$199,0003 bd2 ba748 sqft1282 109th St, North Battleford, SK S9A2E8For Sale
- C$399,000-- bd-- ba-- sqft1172 107th St, North Battleford, SK S9A1Z3For Sale
- C$110,0002 bd1 ba644 sqft862 109th St, North Battleford, SK S9A2C9For Sale
Similar homes
- C$185,0004 bd2 ba1.1k sqft1021 105th STREET, North Battleford, SK S9A 1S4For Sale
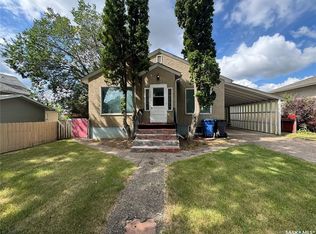 MLS ID #SK045305, Janaya Pollard, Dream Realty SK. Saskatchewan REALTORS® Association
 - C$199,0003 bd2 ba748 sqft1282 109th STREET, North Battleford, SK S9A 2E8For Sale
 MLS ID #SK038836, Bradley Walls, RE/MAX Of The Battlefords. Saskatchewan REALTORS® Association
 - C$209,0003 bd3 ba1k sqft1641 103rd STREET, North Battleford, SK S9A 1L6For Sale
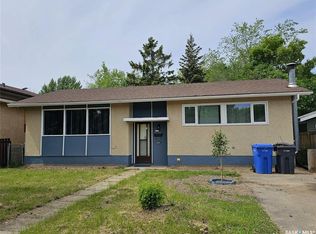 MLS ID #SK043376, Susan Kramm, Kramm Realty Group. Saskatchewan REALTORS® Association
 - C$219,9005 bd3 ba1.5k sqft1671 103rd STREET, North Battleford, SK S9A 1L6For Sale
 MLS ID #SK045096, Janaya Pollard, Dream Realty SK. Saskatchewan REALTORS® Association
 - C$282,5004 bd3 ba1.3k sqft1302 112th STREET, North Battleford, SK S9A 2L7For SaleMLS ID #SK044487, Aaron McGovern, RE/MAX Of The Battlefords. Saskatchewan REALTORS® Association
- C$220,0002 bd1 ba964 sqft301 26th STREET W, Battleford, SK S0M 0E0For SaleMLS ID #SK046381, Shane Murdoch, Century 21 Prairie Elite. Saskatchewan REALTORS® Association
- C$194,9005 bd2 ba1.1k sqft1872 101st STREET, North Battleford, SK S9A 1B1For SaleMLS ID #SK044344, Devan Oborowsky, Dream Realty SK. Saskatchewan REALTORS® Association
- C$234,9002 bd1 ba941 sqft1091 110th STREET, North Battleford, SK S9A 2H3For SaleMLS ID #SK039834, Nadine Holstine, Dream Realty SK. Saskatchewan REALTORS® Association
- C$199,9004 bd3 ba1.7k sqft1491 98th St #A/b, North Battleford, SK S9A 0M3For SaleCentury 21 Canada
- C$244,9003 bd2 ba1.4k sqft602 104th STREET, North Battleford, SK S9A 1M8For SaleMLS ID #SK039982, Lindsey Lazar, Dream Realty SK. Saskatchewan REALTORS® Association
- C$245,0003 bd2 ba1k sqft9026 Mitchell Ave, North Battleford, SK S9A 3J7For SaleCentury 21 Canada
- C$269,9003 bd2 ba1k sqft9014 Deans CRESCENT, North Battleford, SK S9A 3H7For SaleMLS ID #SK045767, Devan Oborowsky, Dream Realty SK. Saskatchewan REALTORS® Association
- C$240,0002 bd2 ba872 sqft1351 101st STREET, North Battleford, SK S9A 0Z9For SaleMLS ID #SK040313, Shane Murdoch, Century 21 Prairie Elite. Saskatchewan REALTORS® Association
- C$154,9003 bd1 ba1.1k sqft1351 108th St, North Battleford, SK S9A 2B6For SaleCentury 21 Canada
- C$179,9003 bd2 ba1.3k sqft1461 98th STREET, North Battleford, SK S9A 0M3For SaleMLS ID #SK041599, Alberta Mak, Action Realty ASM Ltd.. Saskatchewan REALTORS® Association
- C$269,9004 bd2 ba992 sqft2011 102nd STREET, North Battleford, SK S9A 1H8For SaleMLS ID #SK040367, Jayna Hannah, Boyes Group Realty Inc.. Saskatchewan REALTORS® Association
- C$164,9002 bd1 ba856 sqftNasha Plaza, North Battleford, SK S9A 2A9For SaleMLS ID #SK041776, Michelle Tomanek, Boyes Group Realty Inc.. Saskatchewan REALTORS® Association
- C$274,9003 bd1 ba1.4k sqft1971 99th STREET, North Battleford, SK S9A 0S1For SaleMLS ID #SK044791, Susan Kramm, Kramm Realty Group. Saskatchewan REALTORS® Association
- C$299,9005 bd3 ba1.2k sqft1801 Centennial CRESCENT, North Battleford, SK S9A 3J2For SaleMLS ID #SK039899, Kaley Knight, Dream Realty SK. Saskatchewan REALTORS® Association
- C$134,9003 bd2 ba1.2k sqft1341 105th STREET, North Battleford, SK S9A 1T1For SaleMLS ID #SK025142, Michelle Tomanek, Boyes Group Realty Inc.. Saskatchewan REALTORS® Association
